Property photo 1
Property photo 2
Property photo 3
Property photo 4
Property photo 5
5 Beds
4 Baths
4,222 sqft

$639,000

12391 Brandamore Lane, Fishers IN, 46037

Price per sqft$151.35
Built in2004
Property size4,222 sqft
Property typeResidential
Courtesy of F.C. Tucker Company, Chris Golightly Listing Contact:

Overview

Active

Listed Oct 1, 2026

Updated 51 min ago

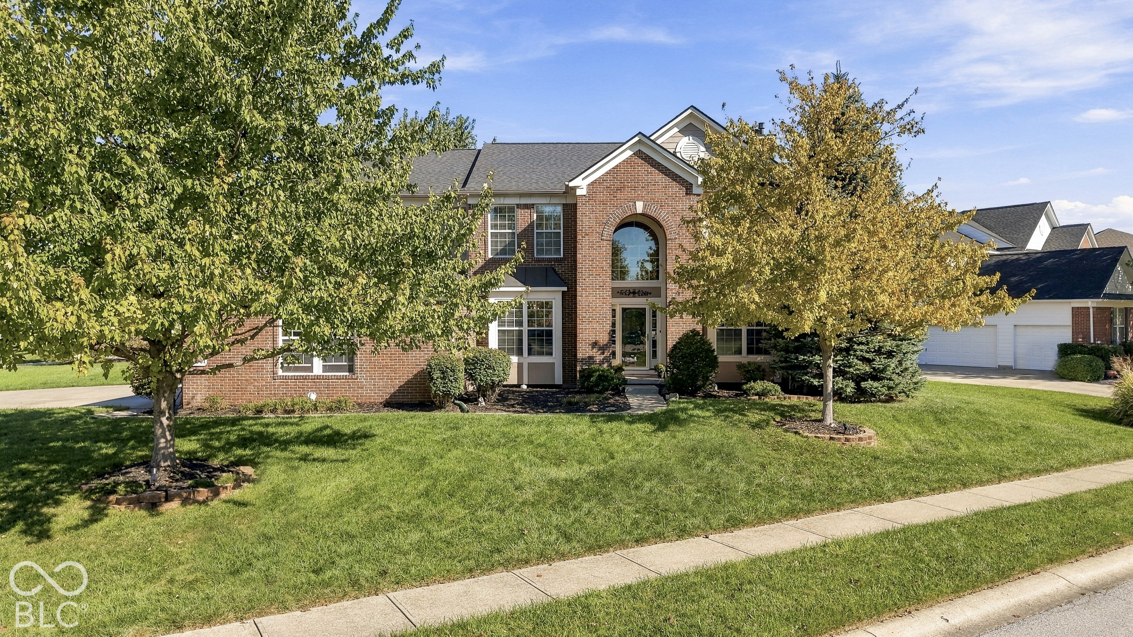
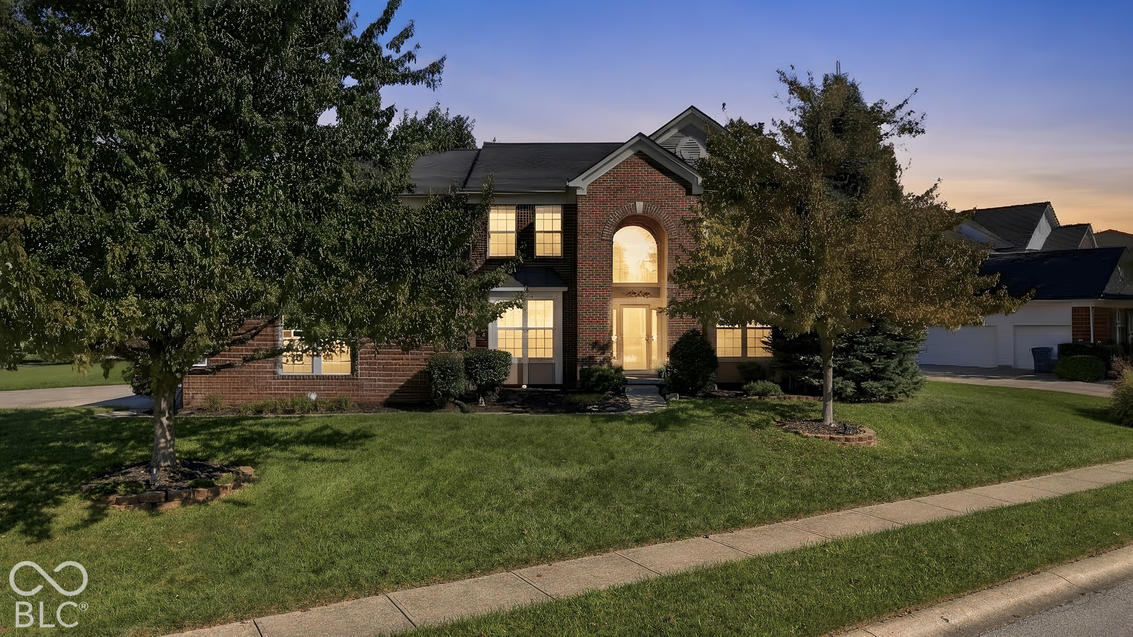
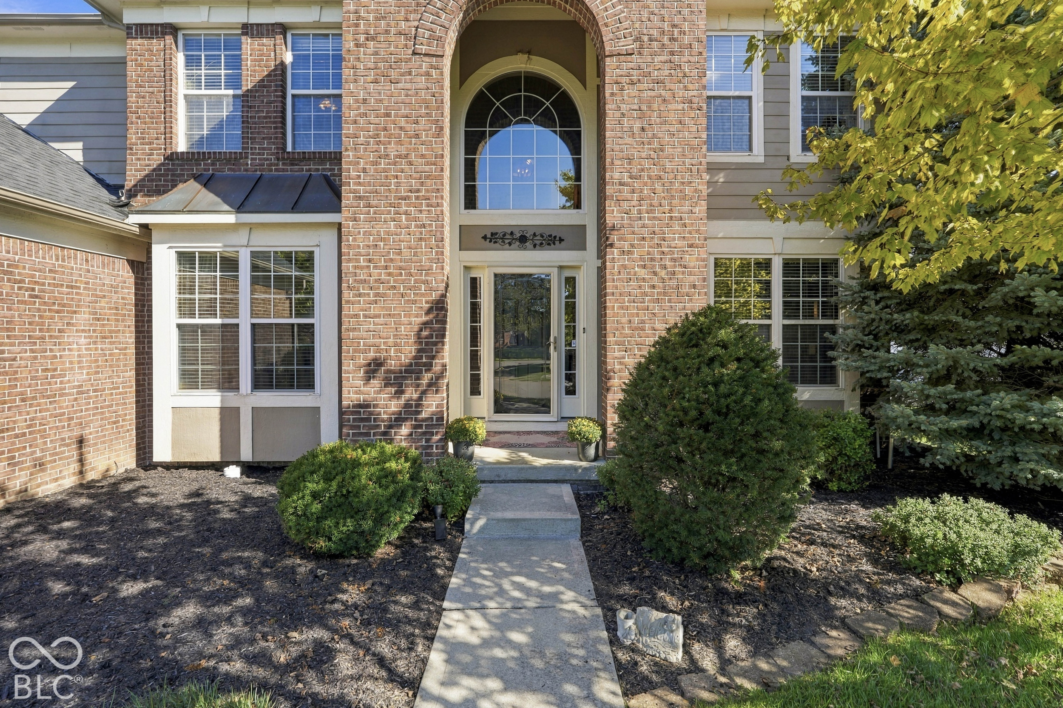
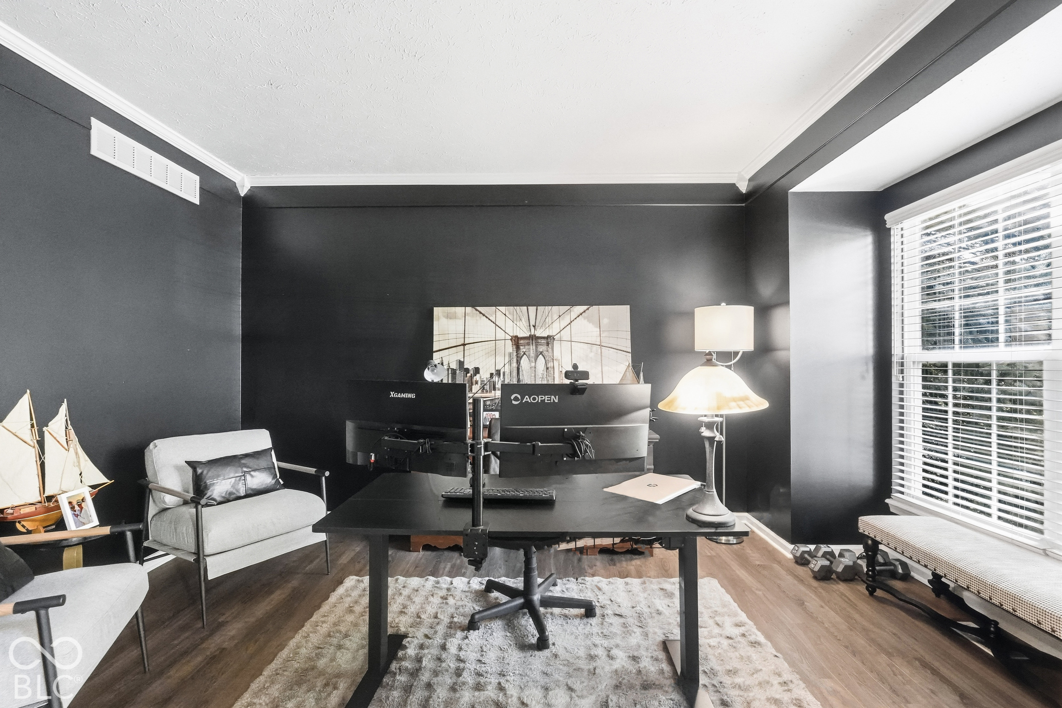
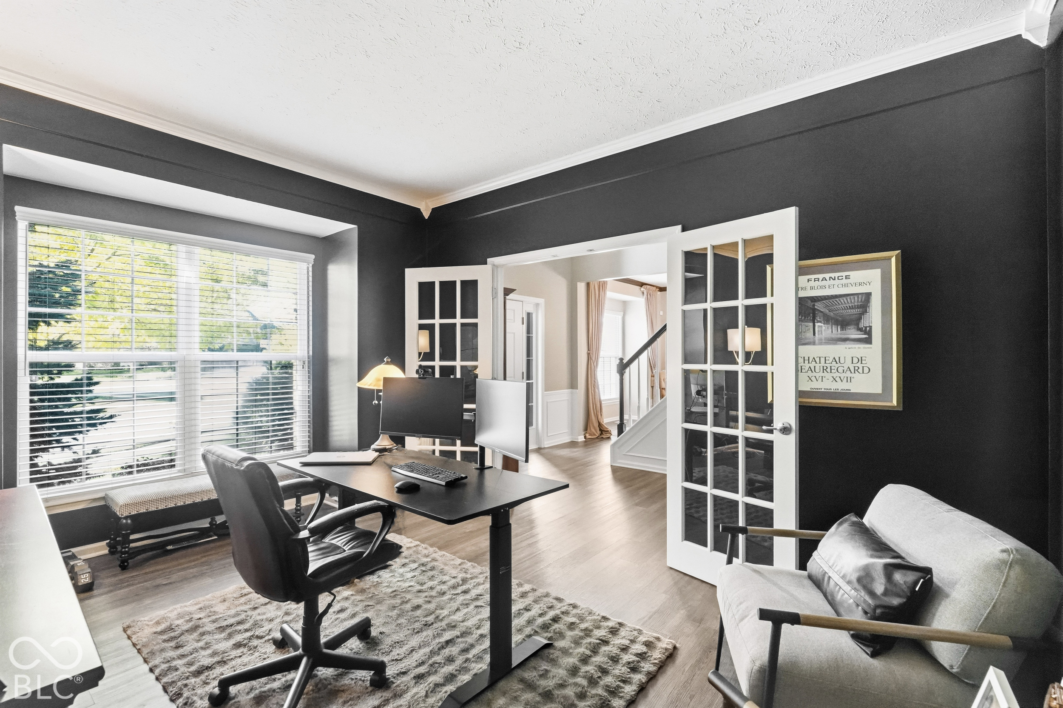
Custom built in 2004, this home has been meticulously cared for by it's original owner. Let's start with what meets the eye. Situated on a spacious .33 acre corner lot, the property sits at the end of a quiet cul-de-sac, offering a peace of mind when walking the little ones or your four legged friends. The brick facade adds a subtle yet intentional touch. Step around back and the entertainer in you lights up. A large concrete patio sets the stage for endless spring, summer and fall gatherings. If mother nature decides she has other ideas - no problem! A 16x15 fully screened in porch (with maintenance free trek flooring) is the perfect place to continue your gathering. Inside - five spacious bedrooms offer endless options for family and guests alike. Three of the bedrooms are the perfect size. The oversized bonus/bedroom could serve as a 2nd floor family room, TV room, kids play room - you get the idea. The primary bedroom is the perfect oasis after a long day. Vaulted ceilings add a truly distinctive touch. The completely remolded primary bathroom features dual sinks, an oversized soaking tub and a large walk-in shower. Downstairs - the main floor (with new LVP flooring throughout) is incredibly functional. A designated office area off the front entrance is the prefect spot for those working remote. A chef's dream kitchen features a full sized pantry, dual ovens, a four burner gas cook-top, tons of custom cabinets, a custom installed real brick backsplash and tons of granite counter top space. A formal dining room offers the perfect spot to enjoy a home cooked meal. The family room (with a wood burning fireplace) will be the gathering spot for unforgettable memories. The finished basement with a 1/2 bath (easily converted to a full bath) features two egress windows allowing for a sixth bedroom to be added. Add award winning Hamilton Southeastern Schools, pickleball courts and the Gray Eagle golf course (which is is literally steps away) - you can truly have it all!

$4,251/mo

Est. mortgage payment based on a $639,000 home price.

All estimates are provided by Luxury Presence for informational purposes only. Actual amounts may vary.

Additional information

MLS® ID
22128898

Interior Features

Bedrooms
5
Bathrooms
4
Fireplace
Yes
Cooling
Yes
Heating
Yes
Basement
Yes

Exterior Features

Lot Size
0.33 Acres

Other Property Details

Association Fee Frequency
Yearly
Garage
Yes

Listings courtesy of MIBOR Broker Listing Cooperative® as distributed by MLS GRID

All information deemed reliable but not guaranteed and should be independently verified. All properties are subject to prior sale, change or withdrawal. Neither listing broker(s) nor Mina Kadhum shall be responsible for any typographical errors, misinformation, misprints and shall be held totally harmless. Properties displayed may be listed or sold by various participants in the MLS.

Based on information submitted to the MLS GRID as of 5:51 PM UTC on 10/5/2026. All data is obtained from various sources and may not have been verified by broker or MLS GRID. Supplied Open House Information is subject to change without notice. All information should be independently reviewed and verified for accuracy. Properties may or may not be listed by the office/agent presenting the information.

©2026 MIBOR Broker Listing Cooperative®. All rights reserved.

DMCA Notice

Powered by Luxury Presence