Property photo 1
Property photo 2
Property photo 3
Property photo 4
Property photo 5
4 Beds
3 Baths
3,947 sqft

$535,000

9037 Pinecreek Way, Indianapolis IN, 46256

Price per sqft$135.55
Built in1989
Property size3,947 sqft
Property typeResidential
Courtesy of F.C. Tucker Company, Sarah Jane Johnson Listing Contact:

Overview

Coming soon

Listed Sep 30, 2026

Updated 6h ago

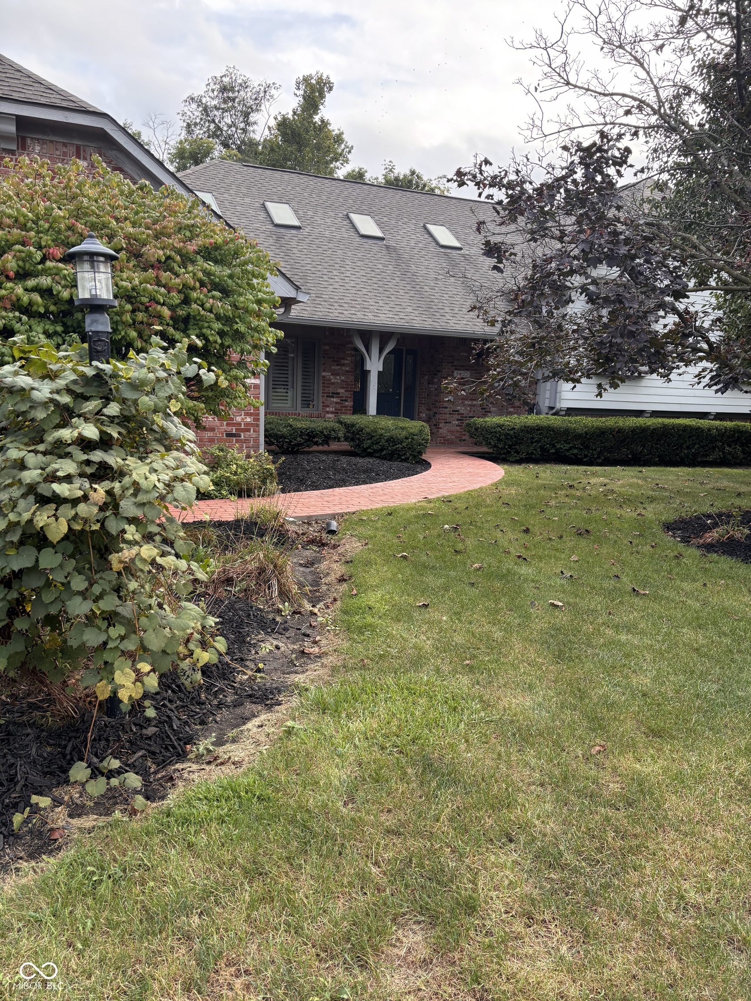
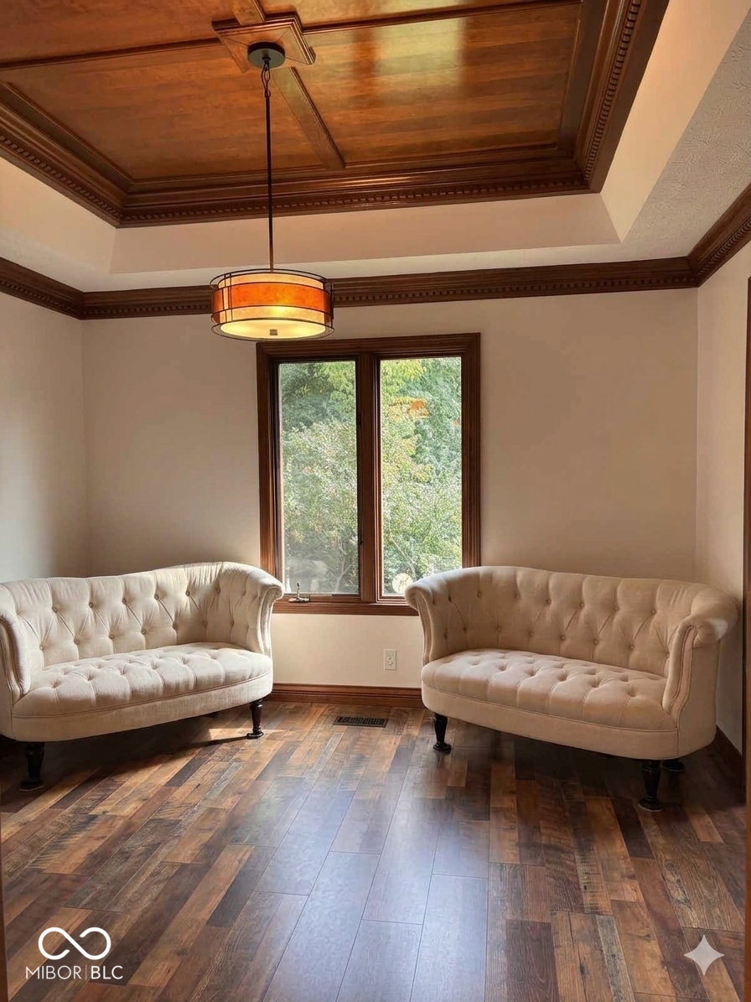
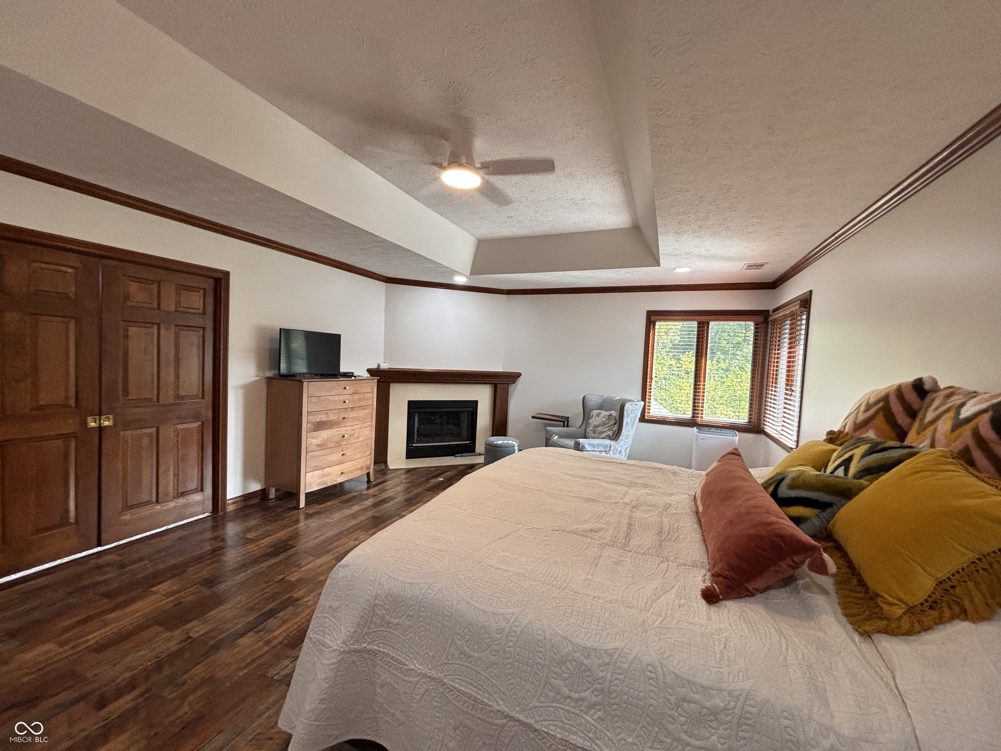
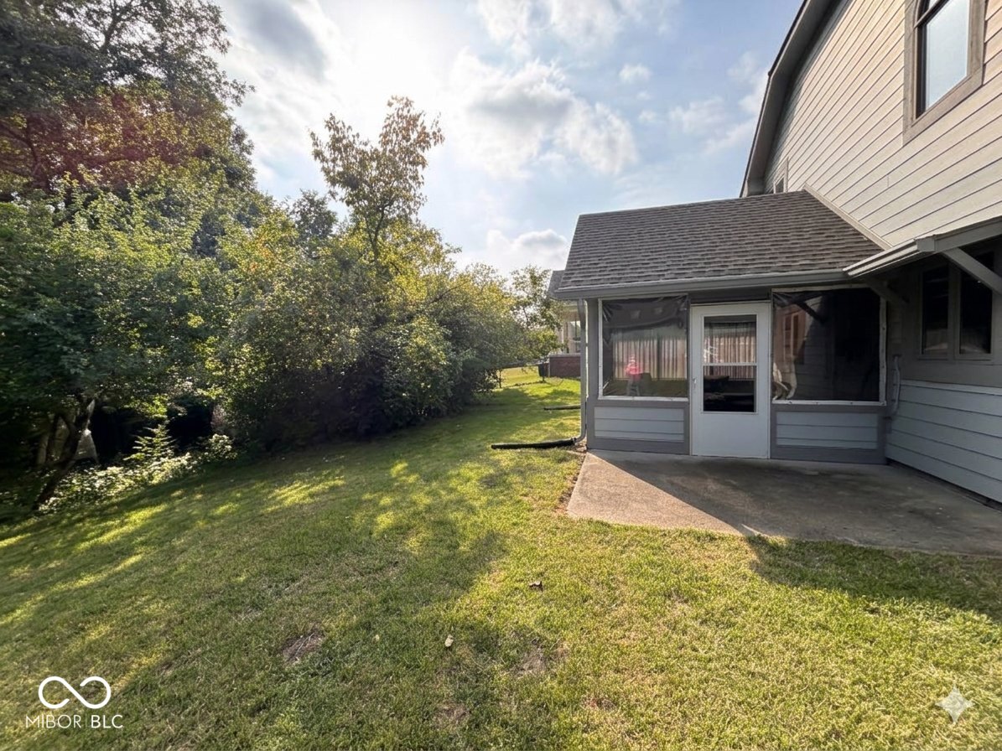
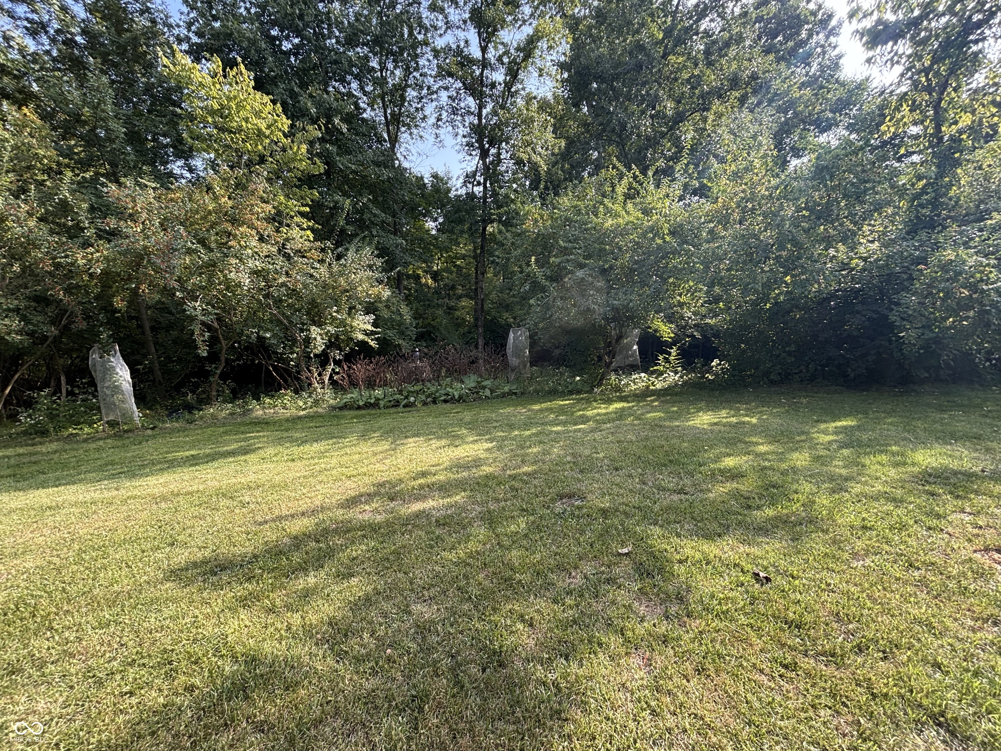
Looking for an apartment in a walk out basement? Welcome to this exceptional custom home, beautifully updated and meticulously maintained for effortless modern living! Step inside to discover fresh paint and brand-new flooring (2026), classic real wood trim, faux ceiling beams, and new LED lighting (2023). Enjoy absolute peace of mind with extensive high-ticket upgrades, including a newer roof (2021), a brand-new AC system (2023) with cleaned air ducts and extra insulation, new skylights (2024), a Smart Infinity thermostat, a new sewage pump (2024), and a new sump pump (2026). The eat-in kitchen features a center island with high-end convection oven, while dining room is a show stopper with wood tray ceiling and new LVP flooring. The primary suite offers a luxurious retreat complete with grand double doors, a gas fireplace, dual sinks, an upgraded AC unit, a separate shower, and a massive jetted tub. Three of the four spacious bedrooms boast walk-in closets, and an additional full bath includes a walk-in senior tub. The versatile walk-out basement features a full apartment (with kitchen and full sized fridge). It opens directly to a serene screened porch and private, wooded backyard filled with thriving fruit trees (nectarine, plum, peach, lemon), raised garden beds, and a French drain system. Rounding out this remarkable property is a generous 3-car garage outfitted with a full wall of custom cabinets! Washing Machine and Dryer stay. The durable exterior siding backed by a lifetime warranty-makes this turn-key residence an irresistible opportunity!

$3,559/mo

Est. mortgage payment based on a $535,000 home price.

All estimates are provided by Luxury Presence for informational purposes only. Actual amounts may vary.

Additional information

MLS® ID
22127321

Interior Features

Bedrooms
4
Bathrooms
3
Fireplace
Yes
Cooling
Yes
Heating
Yes
Basement
Yes

Exterior Features

Lot Size
0.36 Acres

Other Property Details

Association Fee Frequency
Yearly
Garage
Yes
View
Yes

Listings courtesy of MIBOR Broker Listing Cooperative® as distributed by MLS GRID

All information deemed reliable but not guaranteed and should be independently verified. All properties are subject to prior sale, change or withdrawal. Neither listing broker(s) nor Mina Kadhum shall be responsible for any typographical errors, misinformation, misprints and shall be held totally harmless. Properties displayed may be listed or sold by various participants in the MLS.

Based on information submitted to the MLS GRID as of 2:09 AM UTC on 9/29/2026. All data is obtained from various sources and may not have been verified by broker or MLS GRID. Supplied Open House Information is subject to change without notice. All information should be independently reviewed and verified for accuracy. Properties may or may not be listed by the office/agent presenting the information.

©2026 MIBOR Broker Listing Cooperative®. All rights reserved.

DMCA Notice

Powered by Luxury Presence