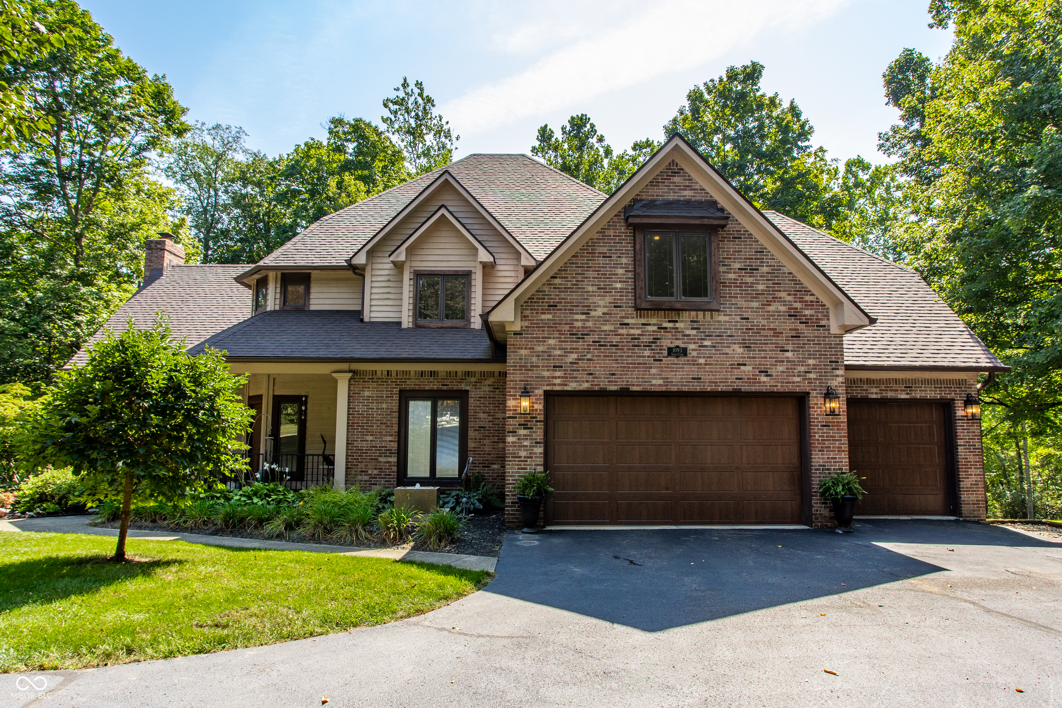
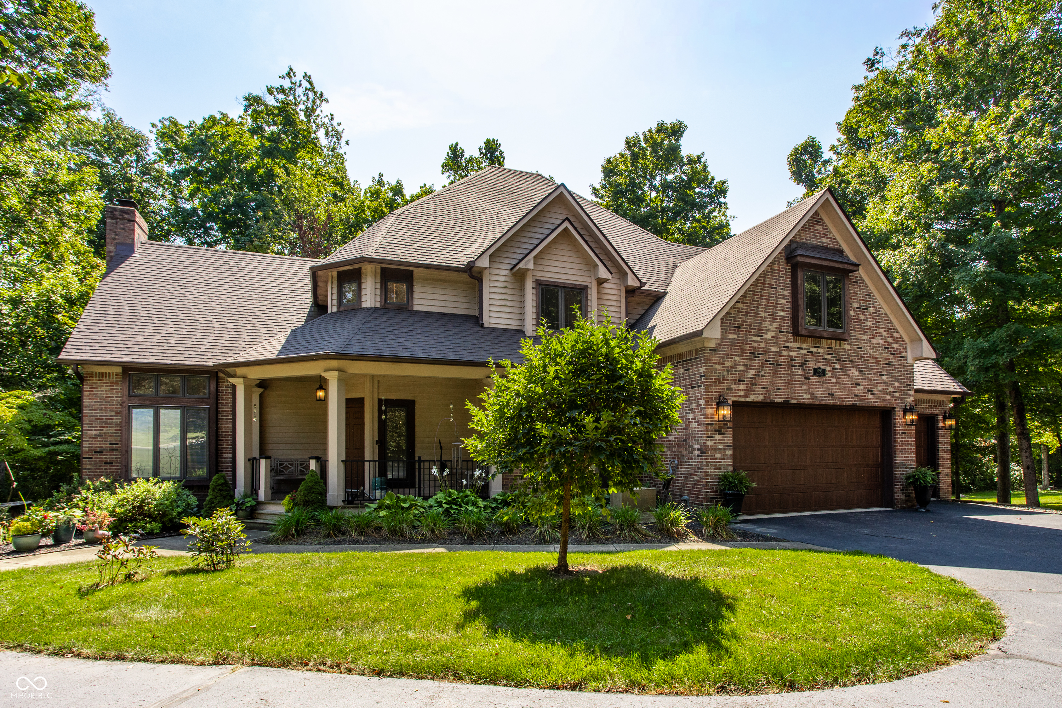
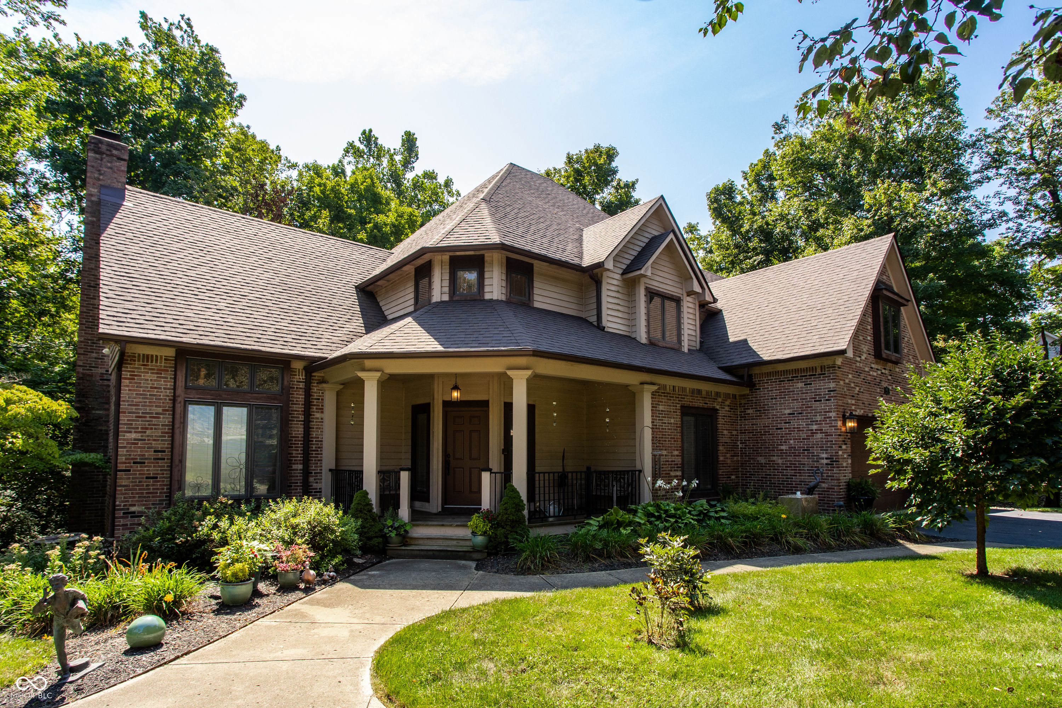
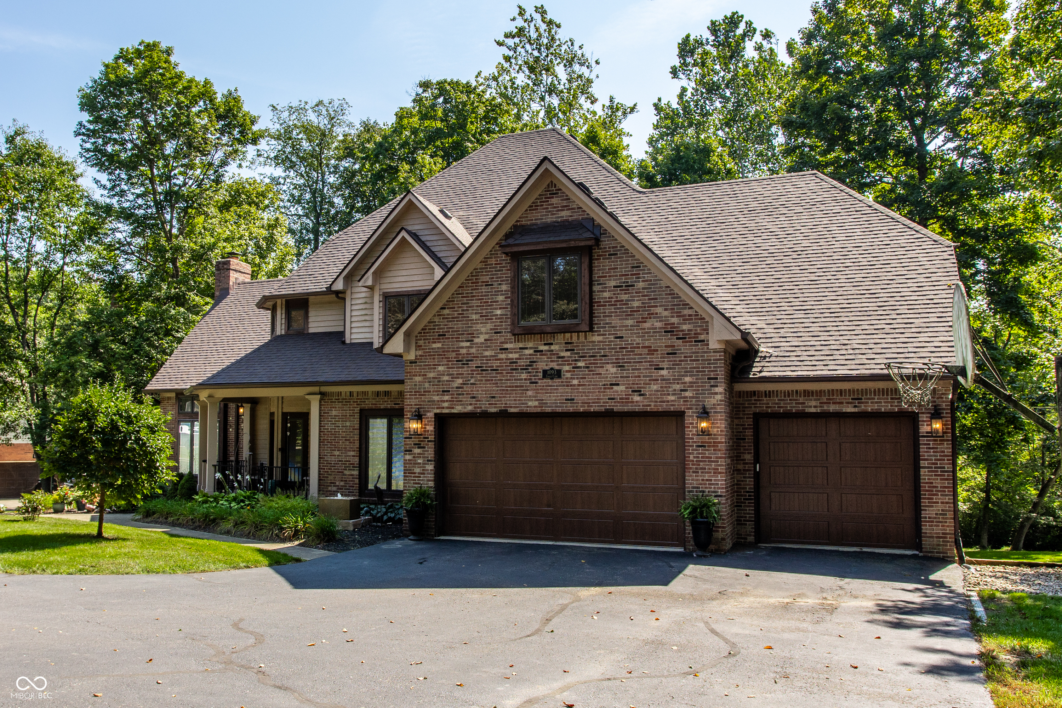
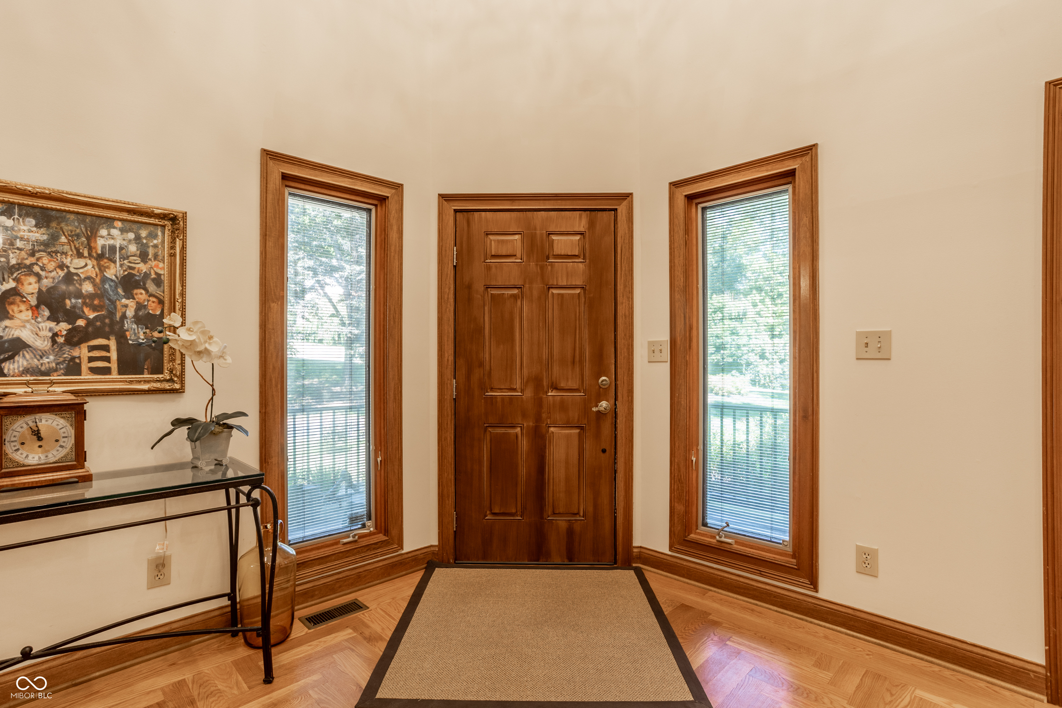
Property photo 1
Property photo 2
Property photo 3
Property photo 4
Property photo 5
5 Beds
5 Baths
6,026 sqft

$799,000

1093 Timber Climb Drive, Avon IN, 46123

Price per sqft$132.59
Built in1991
Property size6,026 sqft
Property typeResidential
Courtesy of United Real Estate Indpls, Jason Compton Listing Contact:

Overview

Active

Listed Sep 3, 2026

Updated 7 days ago

A 6,025 square foot entertainer's dream tucked into one of Avon's most established neighborhoods, where the trees are mature, the shade is real, and the privacy is there. The kitchen... This one's custom designed for multiple cooks, with multiple work areas, Monogram appliances, and custom Amish cabinetry that gives you all the storage your entertaining self could want. Large pantry included. No more shuffling around each other during Thanksgiving prep. 9 foot ceilings give the whole main level room to breathe, and the living room goes even taller, which means room for the Christmas tree you've always wanted. The wall space here is generous too, built for the art and collections you've been waiting to actually display. The basement isn't just a basement. It's a fully renovated in-law suite, complete with its own kitchenette, custom Amish cabinets, and a full bathroom designed with ADA features in mind. Whether it's extended family, guests, or just more room to spread out, this space delivers. Step outside and the entertaining keeps going. A large deck with a screened section and a fire pit make the wooded, private backyard feel like its own retreat. Two water heaters for convenience. The heating and cooling systems are efficient, so comfort doesn't come with a guilt trip on the utility bill. The three car garage isn't just big either, it's finished with an epoxy floor and high R-value doors. Hardwood flooring runs through the foyer, kitchen, family room... and laid in a herringbone pattern, with a custom chandelier overhead that sets the tone the moment you walk in. This is a home that's been cared for and upgraded with intention: a full kitchen and basement renovation in 2021, fresh carpet and paint in 2026, and thoughtful landscaping already in place. Oak Bend Estates doesn't come up often. When it does it's worth a look.

$5,316/mo

Est. mortgage payment based on a $799,000 home price.

All estimates are provided by Luxury Presence for informational purposes only. Actual amounts may vary.

Additional information

MLS® ID
22123472

Interior Features

Bedrooms
5
Bathrooms
5
Fireplace
Yes
Cooling
Yes
Heating
Yes
Basement
Yes

Exterior Features

Lot Size
0.75 Acres

Other Property Details

Association Fee Frequency
Yearly
Garage
Yes

Listings courtesy of MIBOR Broker Listing Cooperative® as distributed by MLS GRID

All information deemed reliable but not guaranteed and should be independently verified. All properties are subject to prior sale, change or withdrawal. Neither listing broker(s) nor Mina Kadhum shall be responsible for any typographical errors, misinformation, misprints and shall be held totally harmless. Properties displayed may be listed or sold by various participants in the MLS.

Based on information submitted to the MLS GRID as of 3:13 AM UTC on 9/9/2026. All data is obtained from various sources and may not have been verified by broker or MLS GRID. Supplied Open House Information is subject to change without notice. All information should be independently reviewed and verified for accuracy. Properties may or may not be listed by the office/agent presenting the information.

©2026 MIBOR Broker Listing Cooperative®. All rights reserved.

DMCA Notice

Powered by Luxury Presence