Property photo 1
Property photo 2
Property photo 3
Property photo 4
Property photo 5
3 Beds
2 Baths
1,672 sqft

$434,900

7251 River Glen Drive, Fishers IN, 46038

Price per sqft$260.11
Built in1991
Property size1,672 sqft
Property typeResidential
Courtesy of Keller Williams Indpls Metro N, Brittany Jankowski Listing Contact:

Overview

Active

Listed Oct 1, 2026

Updated 3 days ago

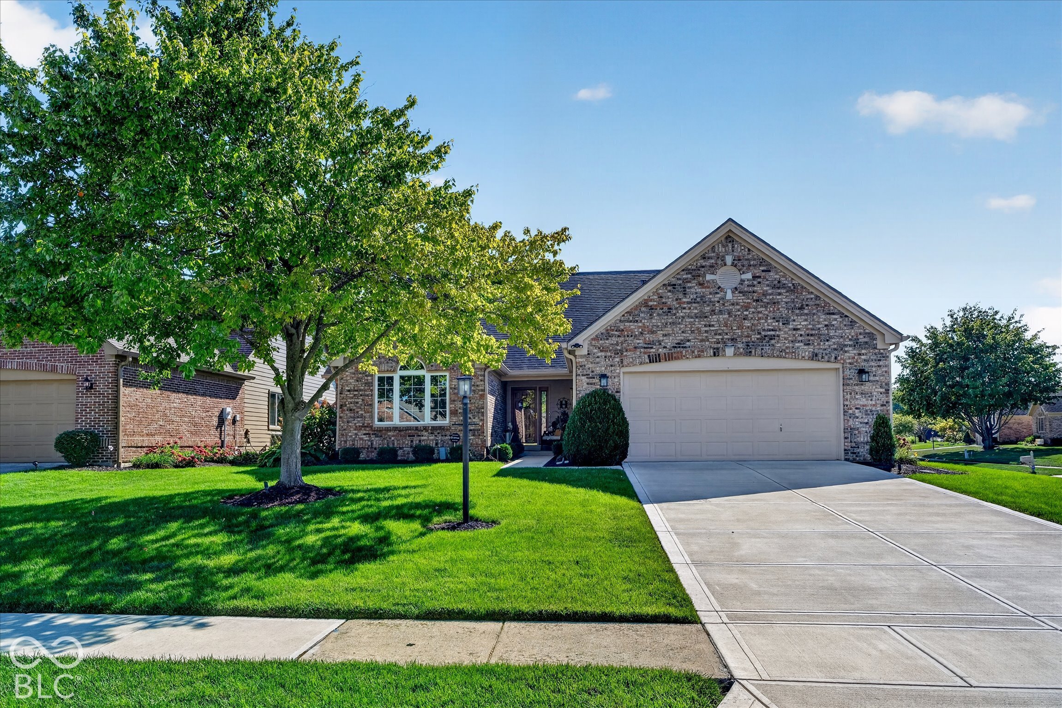
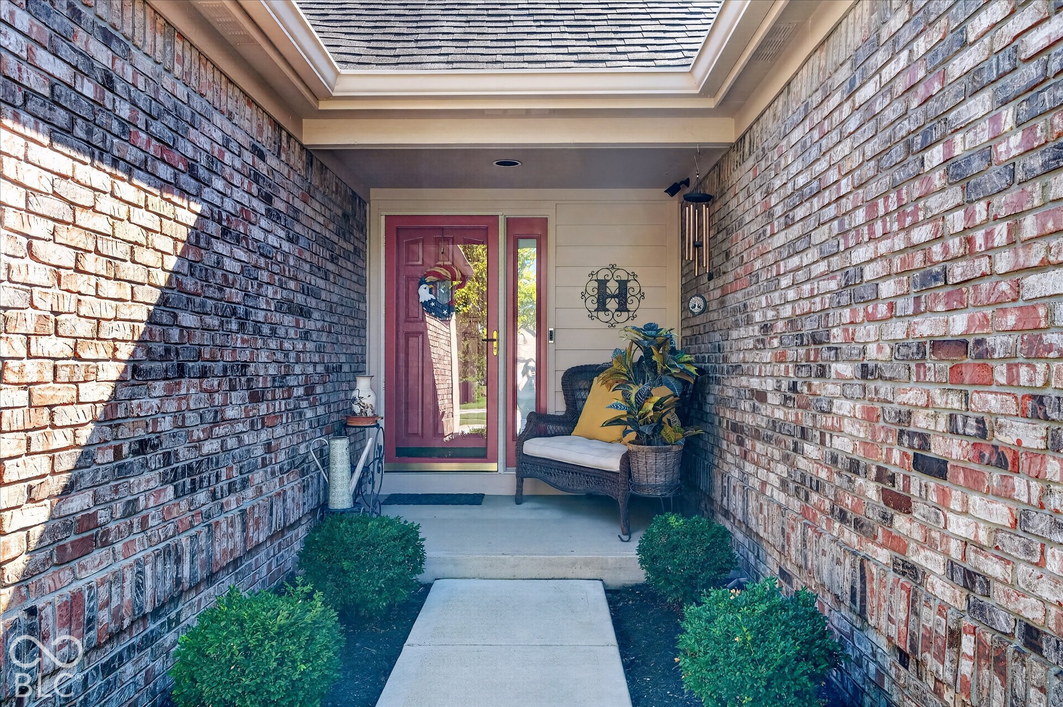
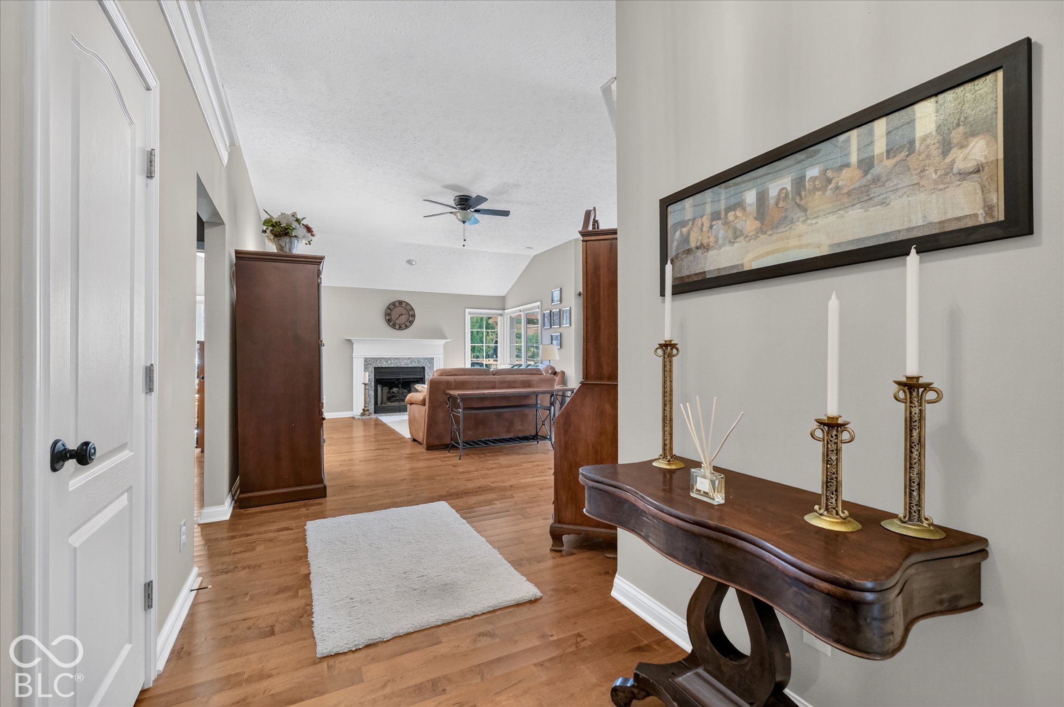
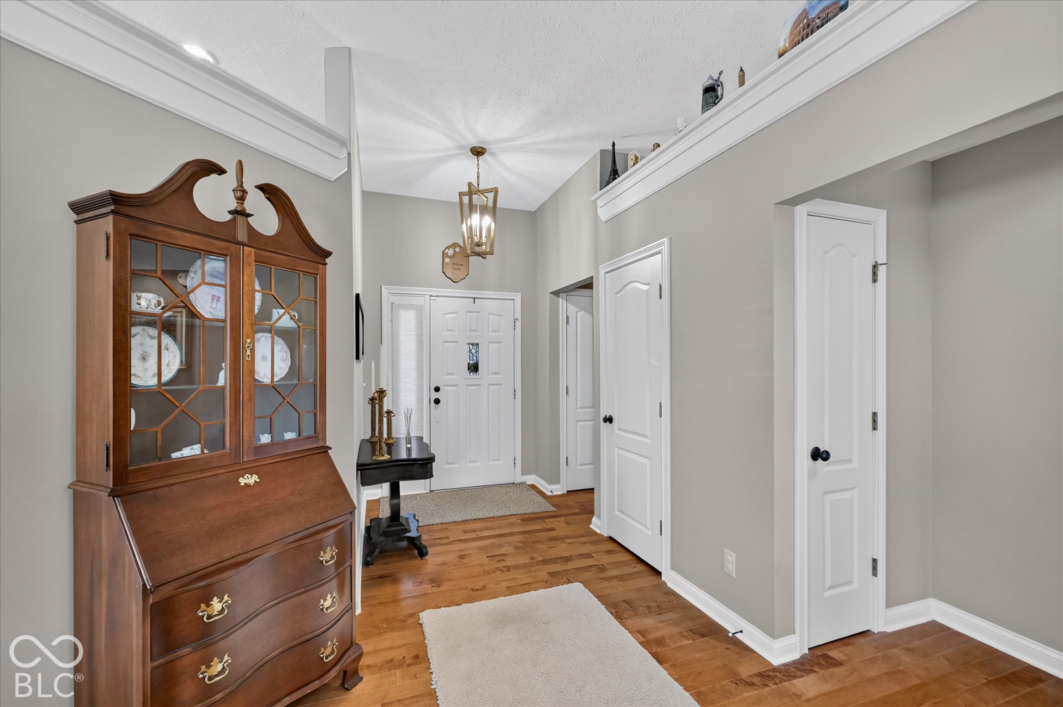
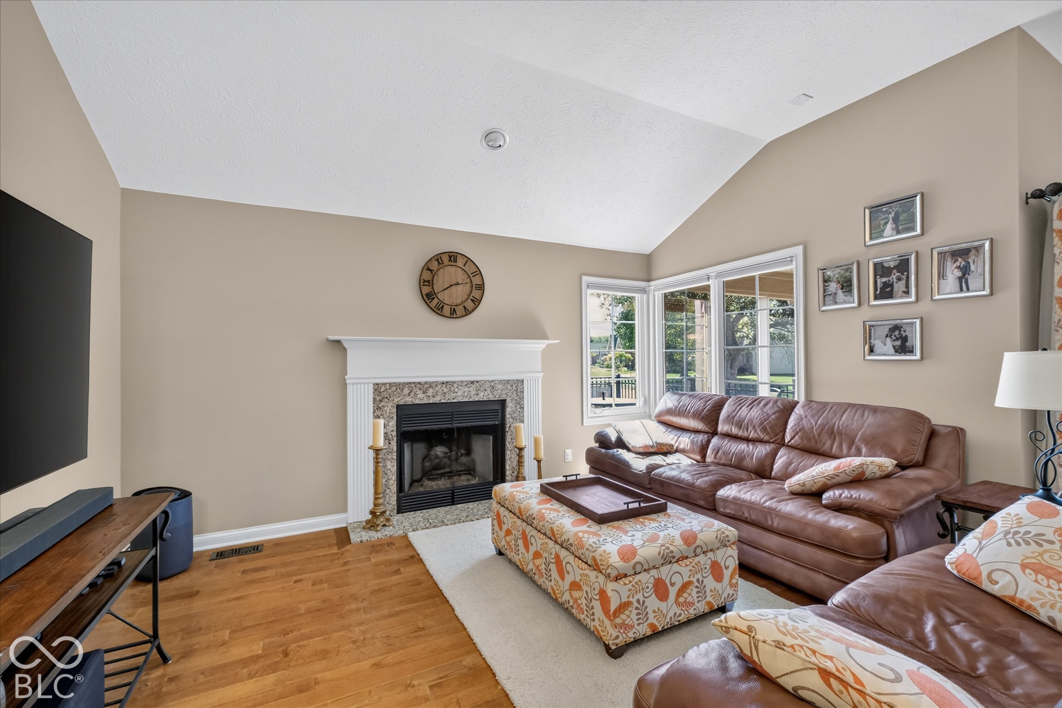
Step into effortless single-level living in this beautifully upgraded home, offering an exceptional blend of modern enhancements and inviting architectural character. The interior layout is highlighted by stunning maple hardwood floors flowing seamlessly throughout the residence. Cathedral and vaulted ceilings elevate the space, drawing natural light into the main living areas. The family room is anchored by a gas log fireplace, providing a comfortable space to relax. The updated kitchen features a convenient pantry, an eat-in breakfast area, and appliances that are less than two years old. For formal gatherings, the home offers a dedicated formal dining room. This property boasts three bedrooms and two full bathrooms across 1,672 square feet of single-level space. The primary bedroom is a private retreat, complete with a walk-in closet and an en suite bathroom showcasing double sinks and a newly updated shower stall. The guest bathroom has also been fully updated with fresh, contemporary finishes. Outdoor living is a significant highlight of this corner-lot property, featuring a classic brick and cedar exterior. A screened-in patio offers a protected space to enjoy the outdoors and transitions to a newer stamped concrete patio. This open outdoor space includes a built-in gas fire pit, perfect for evening entertaining. The home is equipped with a newer furnace and a newer air conditioning unit to ensure year-round comfort. A whole-house generator is included to maintain power during unexpected outages. Newly upgraded main lighting fixtures in the entry, dining room, and kitchen nook. The attached two-car garage provides excellent utility, as all installed garage storage systems are included. Full-yard irrigation system and front-yard accent lightning add convenience and curb appeal. Residents can also access the local community pool for an additional fee.

$2,893/mo

Est. mortgage payment based on a $434,900 home price.

All estimates are provided by Luxury Presence for informational purposes only. Actual amounts may vary.

Additional information

MLS® ID
22128317

Interior Features

Bedrooms
3
Bathrooms
2
Fireplace
Yes
Cooling
Yes
Heating
Yes
Basement
No

Exterior Features

Lot Size
0.23 Acres

Other Property Details

Association Fee Frequency
Yearly
Garage
Yes
View
Yes

Listings courtesy of MIBOR Broker Listing Cooperative® as distributed by MLS GRID

All information deemed reliable but not guaranteed and should be independently verified. All properties are subject to prior sale, change or withdrawal. Neither listing broker(s) nor Mina Kadhum shall be responsible for any typographical errors, misinformation, misprints and shall be held totally harmless. Properties displayed may be listed or sold by various participants in the MLS.

Based on information submitted to the MLS GRID as of 4:38 AM UTC on 10/2/2026. All data is obtained from various sources and may not have been verified by broker or MLS GRID. Supplied Open House Information is subject to change without notice. All information should be independently reviewed and verified for accuracy. Properties may or may not be listed by the office/agent presenting the information.

©2026 MIBOR Broker Listing Cooperative®. All rights reserved.

DMCA Notice

Powered by Luxury Presence