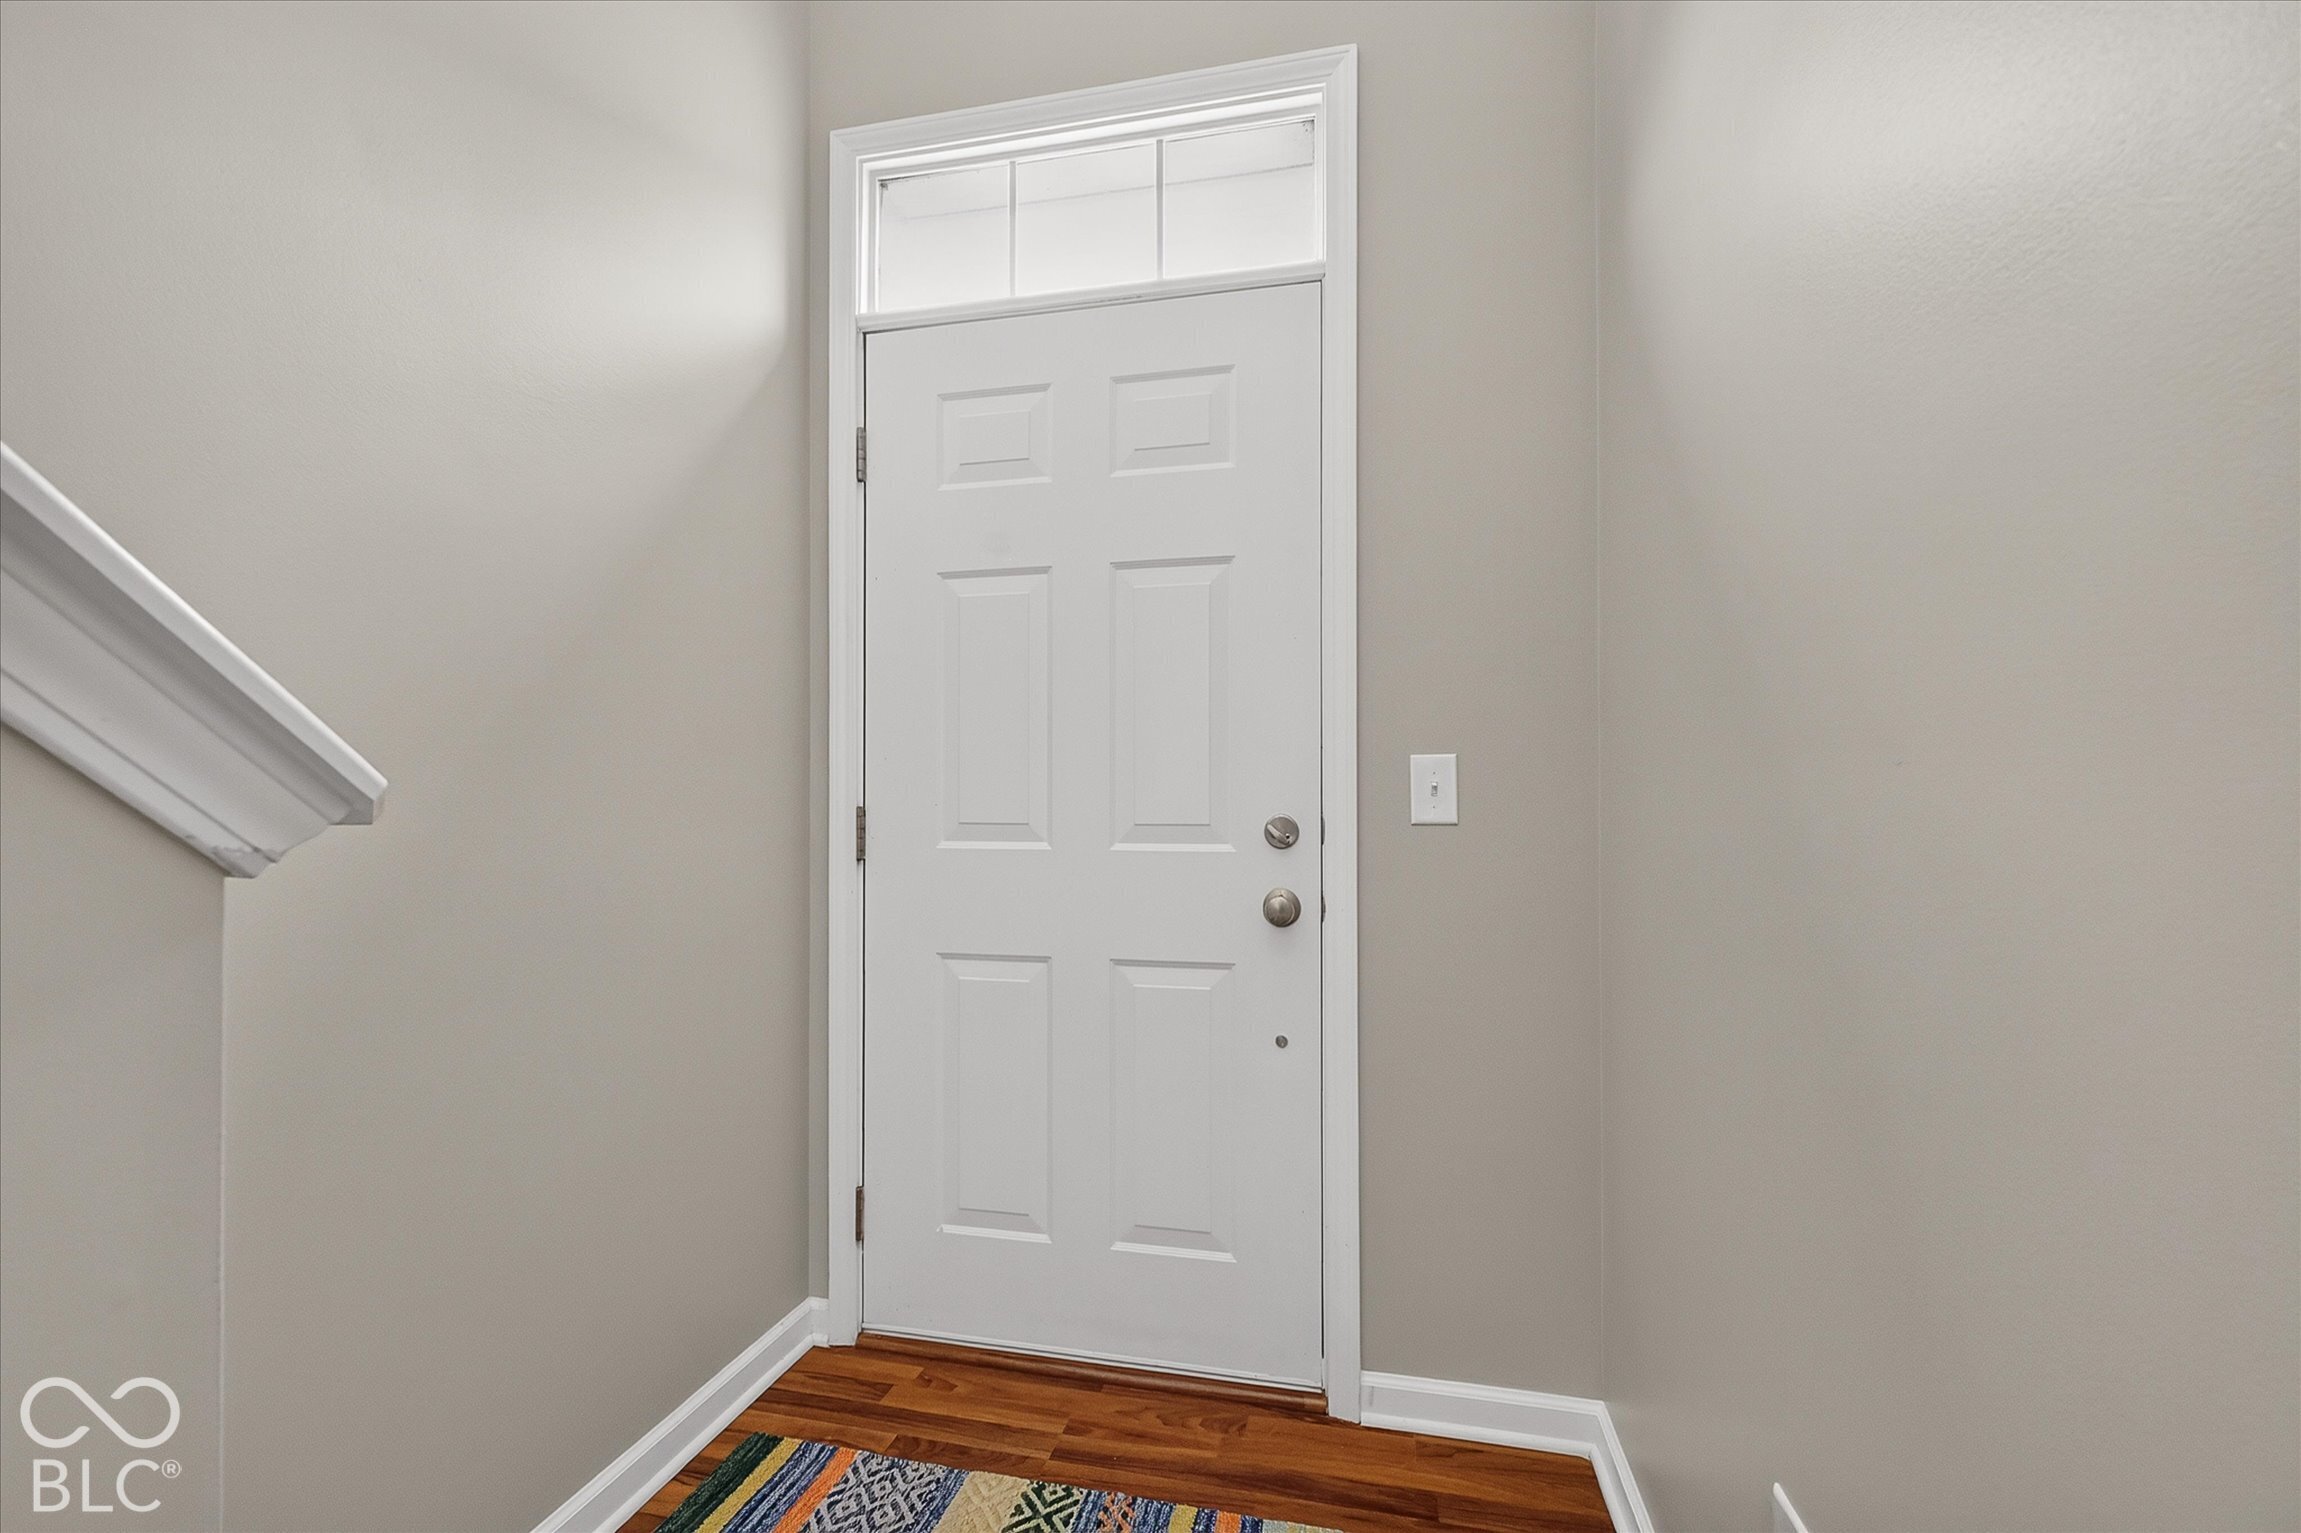
Property photo 1
Property photo 2
Property photo 3
Property photo 4
Property photo 5
3 Beds
4 Baths
2,562 sqft

$329,900

9013 Mercer Drive, Fishers IN, 46038

Price per sqft$128.77
Built in2005
Property size2,562 sqft
Property typeCondominium
Courtesy of Engel & Volkers, Jeff Kucic Listing Contact:

Overview

Coming soon

Listed Oct 8, 2026

Updated 2 days ago

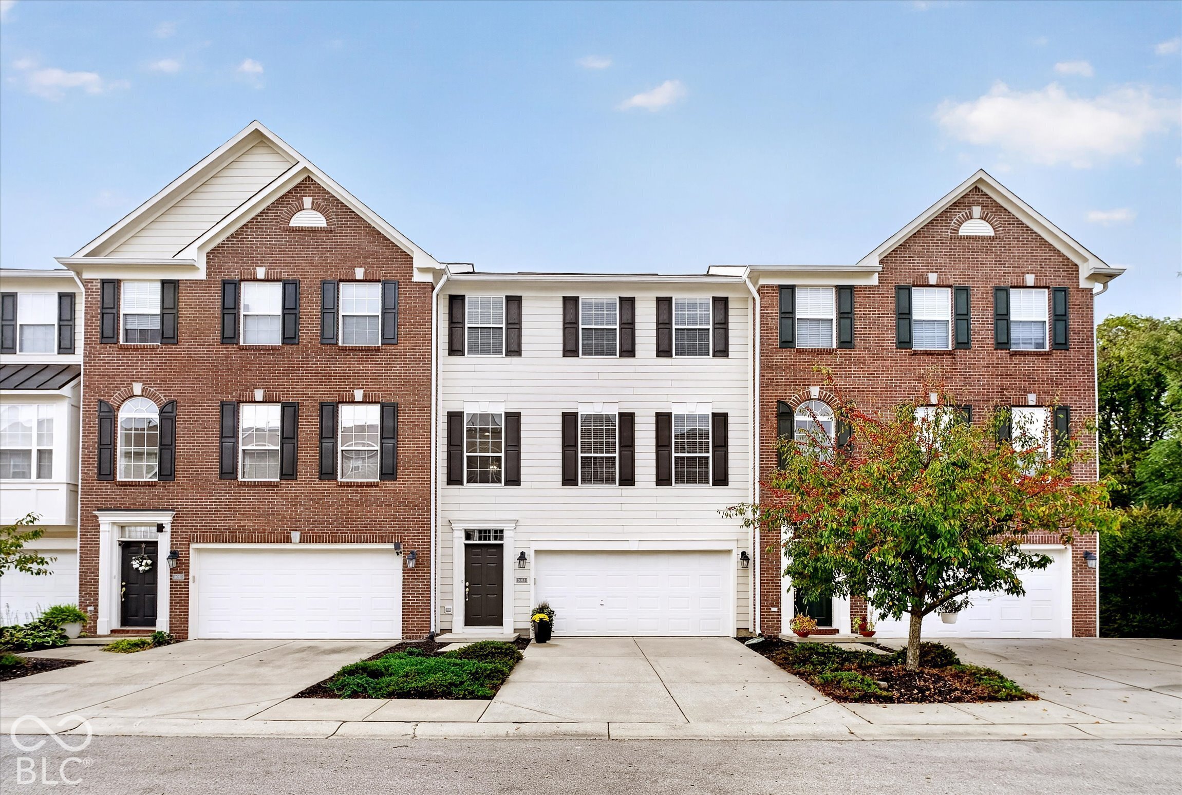
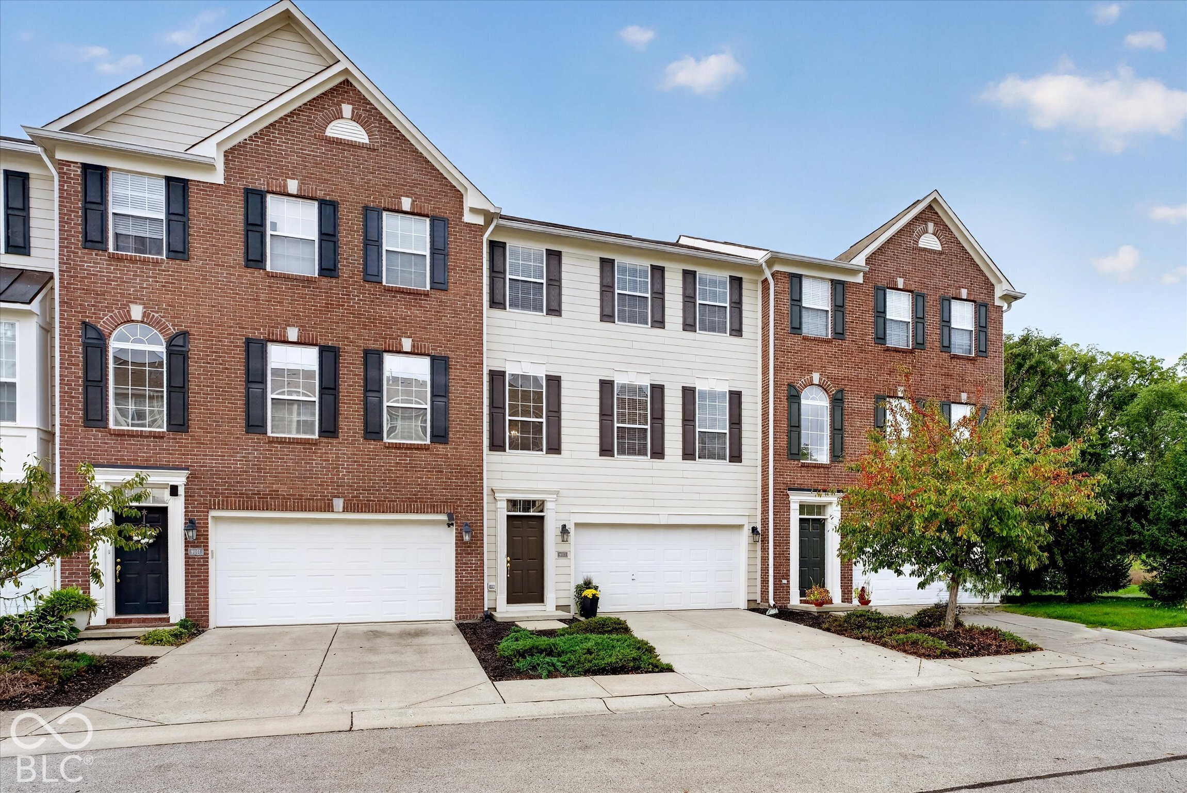
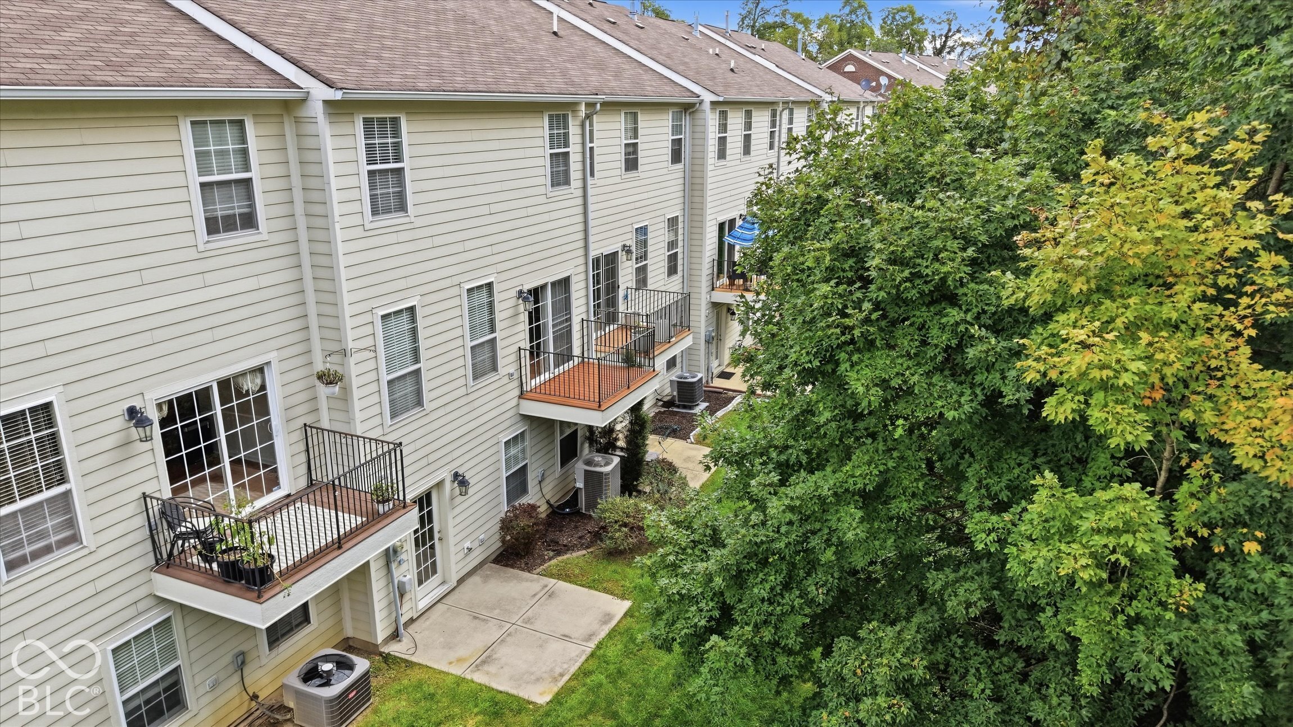
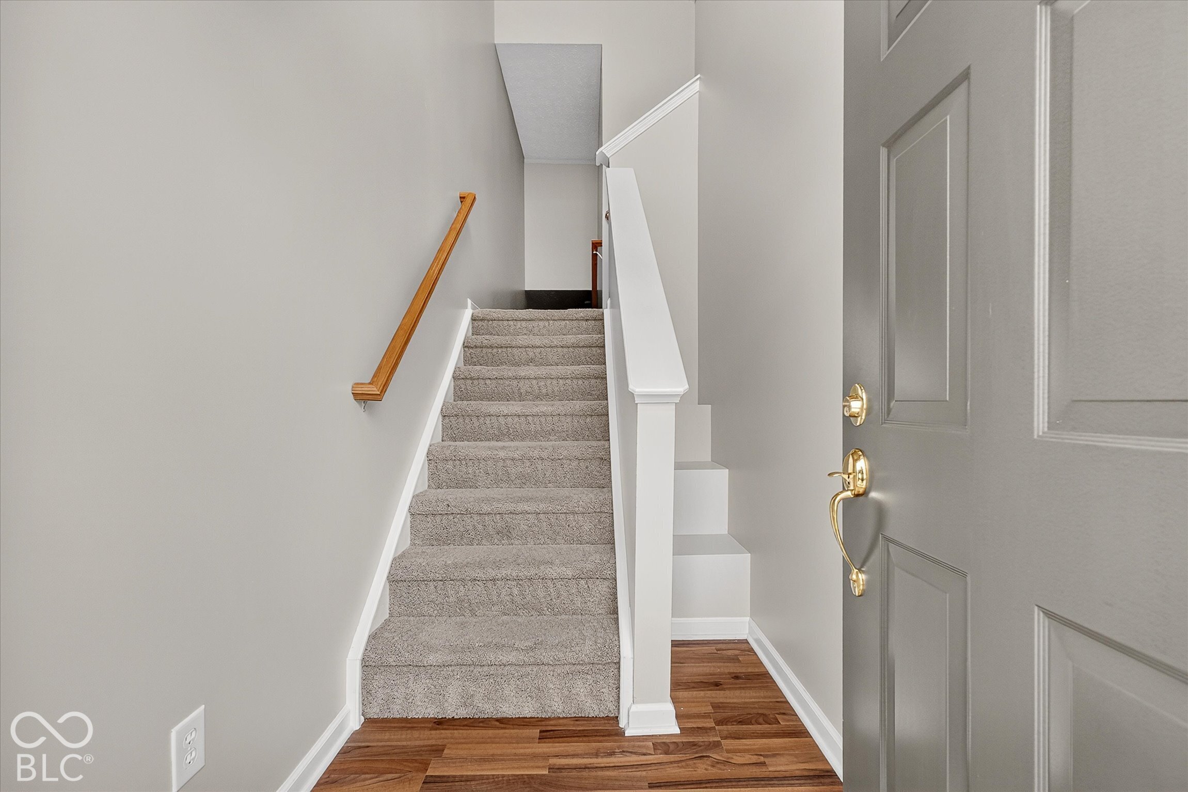
Welcome to Princeton Woods! This beautifully maintained 3-bedroom, 3.5-bath townhome in Fishers offers thoughtfully designed living spaces, a peaceful wooded setting, and convenient access to the Nickel Plate Trail. Enjoy a serene southern view of the woods from the kitchen and private balcony, bringing the beauty of nature right into your everyday living. The open-concept main living level is centered around a spacious kitchen and flows seamlessly into light-filled dining and living areas, offering flexibility for entertaining, relaxing, and everyday life. The primary suite is a true retreat, featuring a generous bedroom with room for a sitting area and a beautifully appointed ensuite bath with a walk-in shower, private water closet, and dual comfort-height vanity. The spacious second bedroom offers a large closet and plenty of room to relax, while the third bedroom provides flexibility as a guest room, office, or additional living space. A private main-level workspace provides an ideal setting for working from home, with an adjacent full bath offering the flexibility to function as a fourth bedroom, guest suite, or bonus room. Upstairs laundry adds everyday convenience, and the spacious two-car garage provides excellent storage and parking. Additional features include a water softener and meticulous maintenance throughout. The sellers have gently cared for this home, and it truly shows like new. With its tranquil wooded views, versatile floor plan, and prime Fishers location, this Princeton Woods townhome is ready to welcome you home.

$2,195/mo

Est. mortgage payment based on a $329,900 home price.

All estimates are provided by Luxury Presence for informational purposes only. Actual amounts may vary.

Additional information

MLS® ID
22129208

Interior Features

Bedrooms
3
Bathrooms
4
Cooling
Yes
Heating
Yes
Basement
No

Exterior Features

Lot Size
0 Acres

Other Property Details

Association Fee Frequency
Quarterly
Garage
Yes

Listings courtesy of MIBOR Broker Listing Cooperative® as distributed by MLS GRID

All information deemed reliable but not guaranteed and should be independently verified. All properties are subject to prior sale, change or withdrawal. Neither listing broker(s) nor Mina Kadhum shall be responsible for any typographical errors, misinformation, misprints and shall be held totally harmless. Properties displayed may be listed or sold by various participants in the MLS.

Based on information submitted to the MLS GRID as of 5:24 AM UTC on 10/3/2026. All data is obtained from various sources and may not have been verified by broker or MLS GRID. Supplied Open House Information is subject to change without notice. All information should be independently reviewed and verified for accuracy. Properties may or may not be listed by the office/agent presenting the information.

©2026 MIBOR Broker Listing Cooperative®. All rights reserved.

DMCA Notice

Powered by Luxury Presence