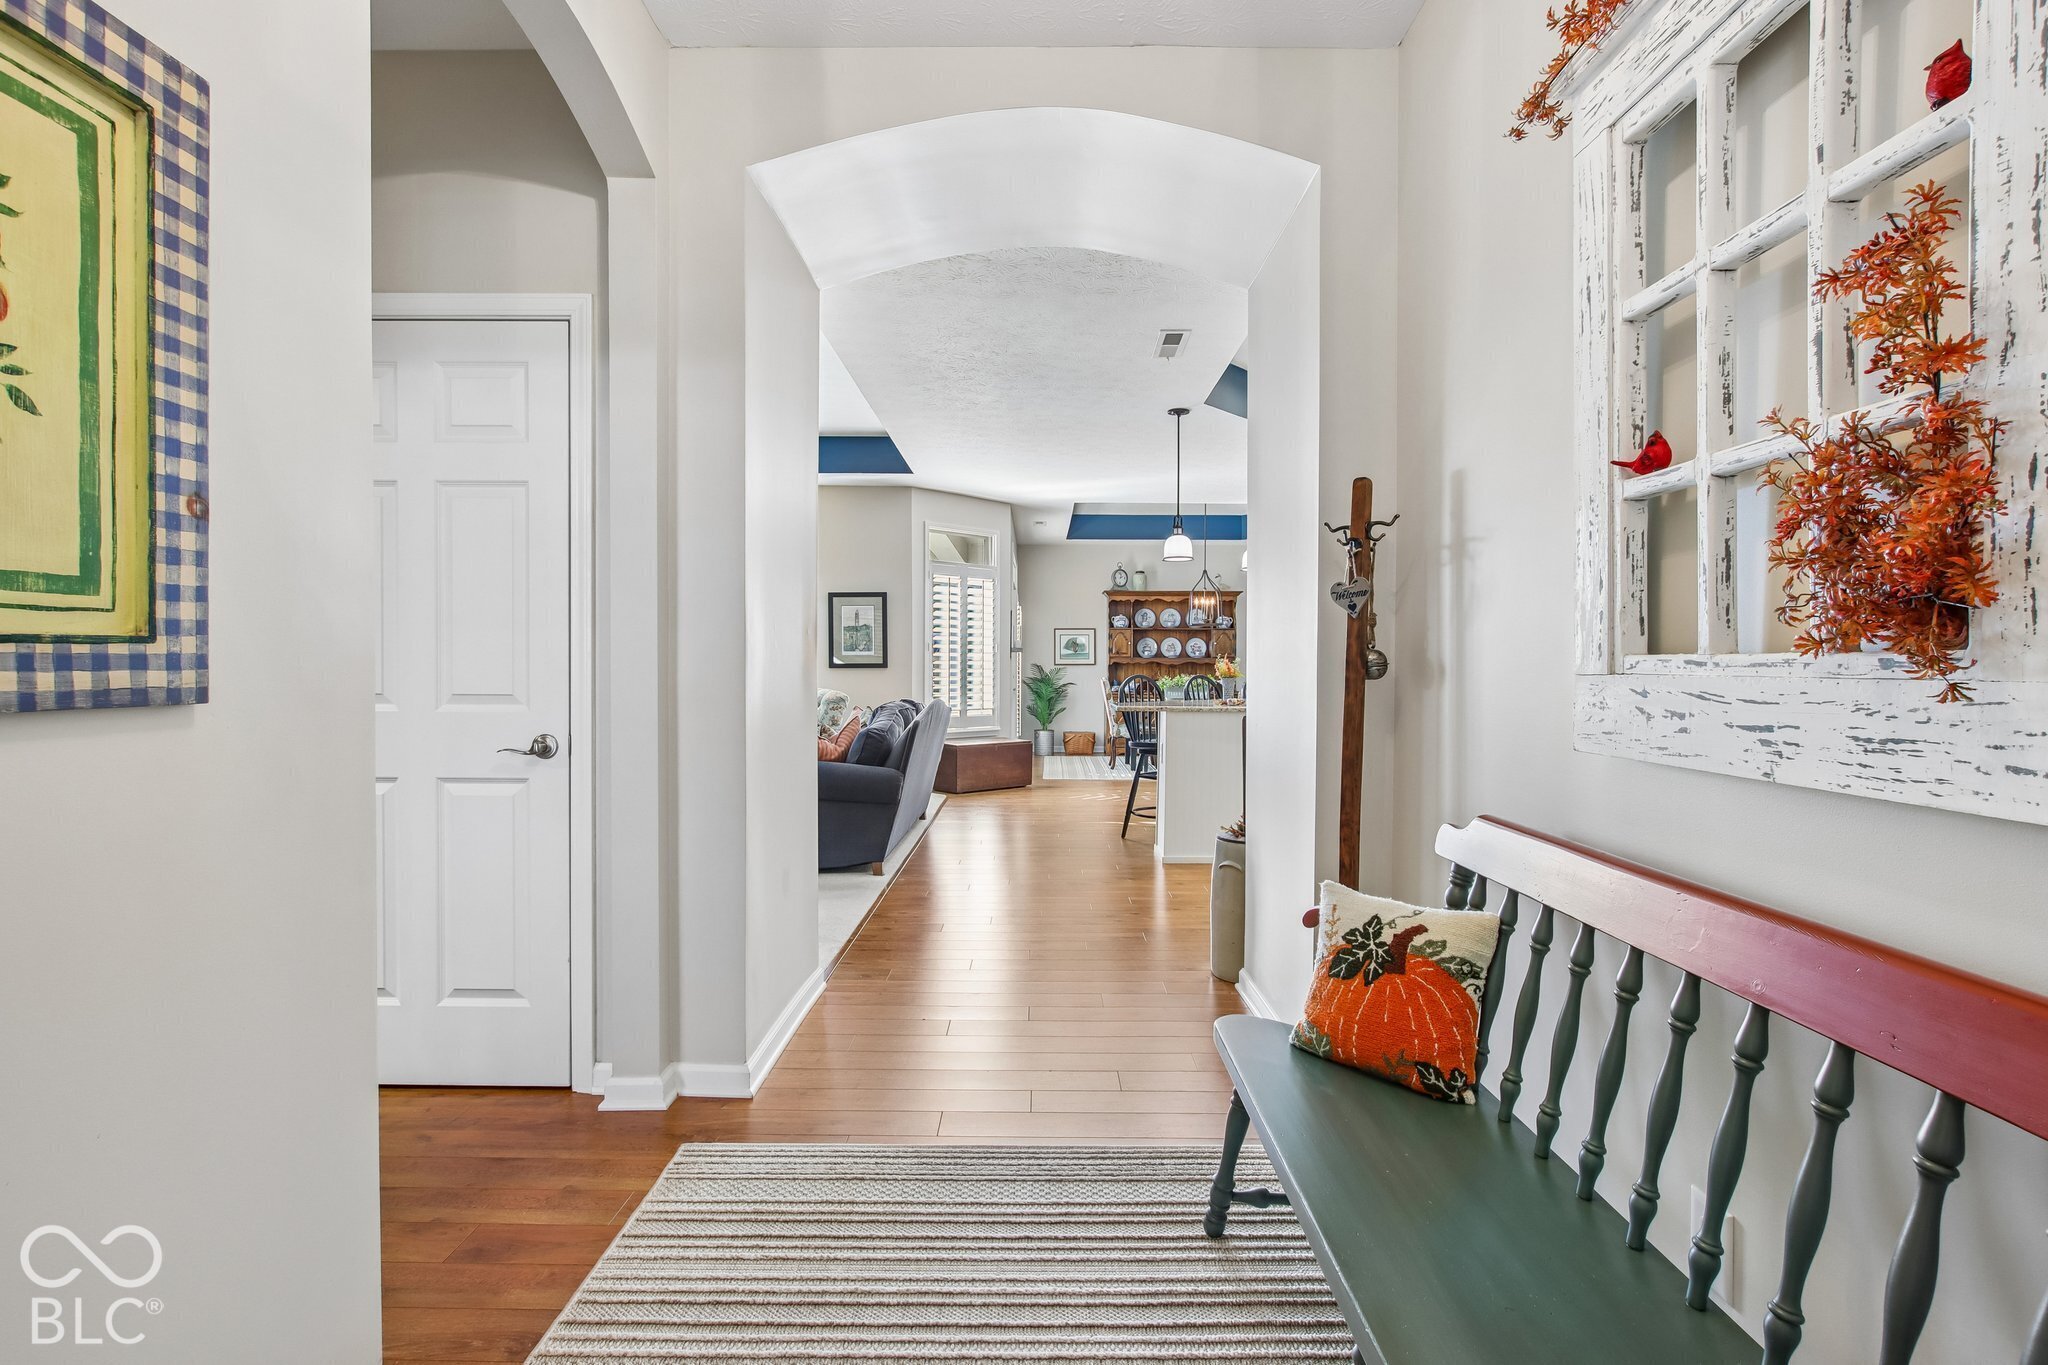
Property photo 1
Property photo 2
Property photo 3
Property photo 4
Property photo 5
2 Beds
2 Baths
1,836 sqft

$459,900

310 Maple View Drive, Westfield IN, 46074

Price per sqft$250.49
Built in2013
Property size1,836 sqft
Property typeCondominium
Courtesy of Keller Williams Indpls Metro N, Michael Lyons Listing Contact:

Overview

Active

Listed Nov 10, 2026

Updated 9h ago

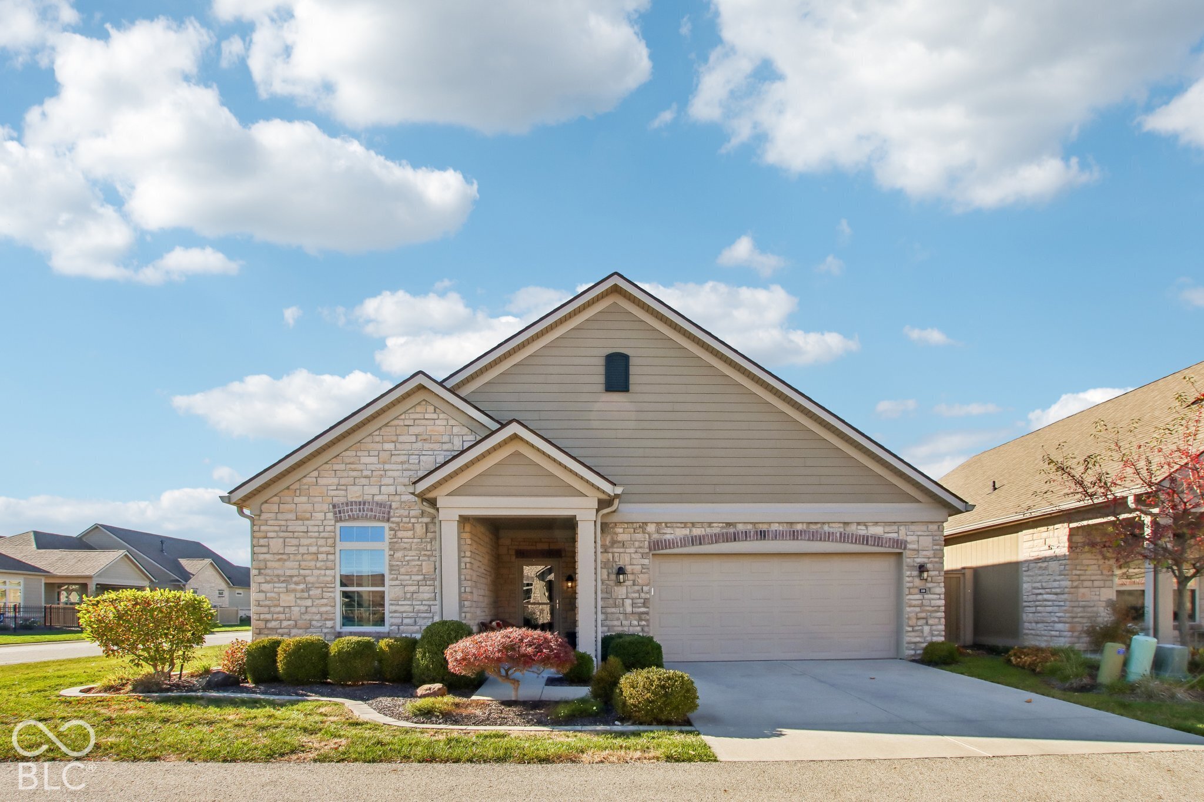
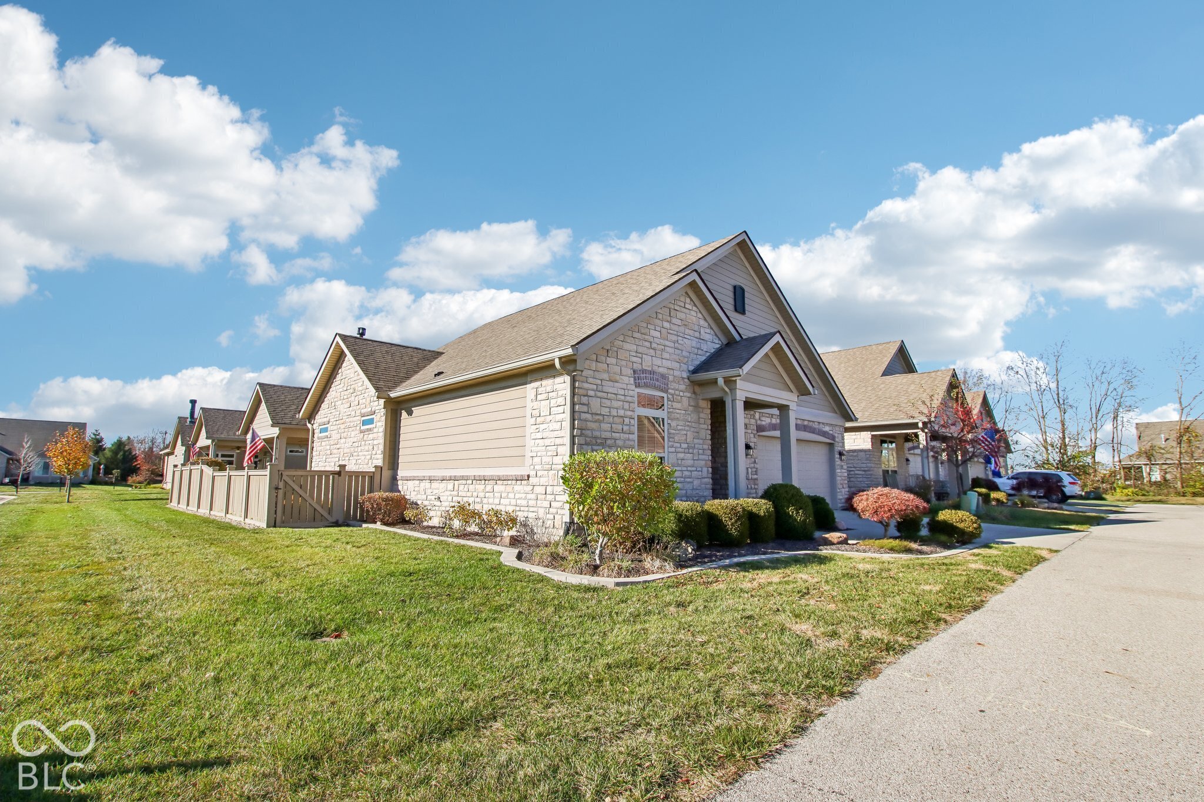
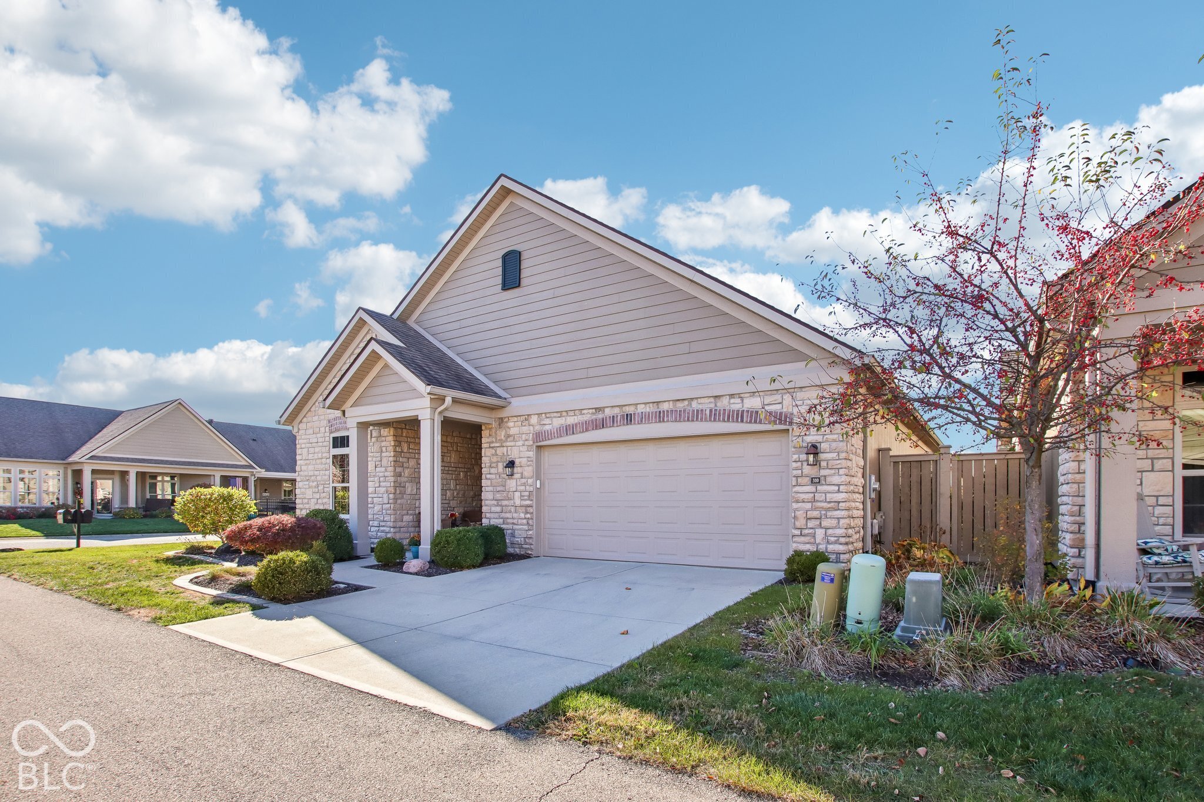
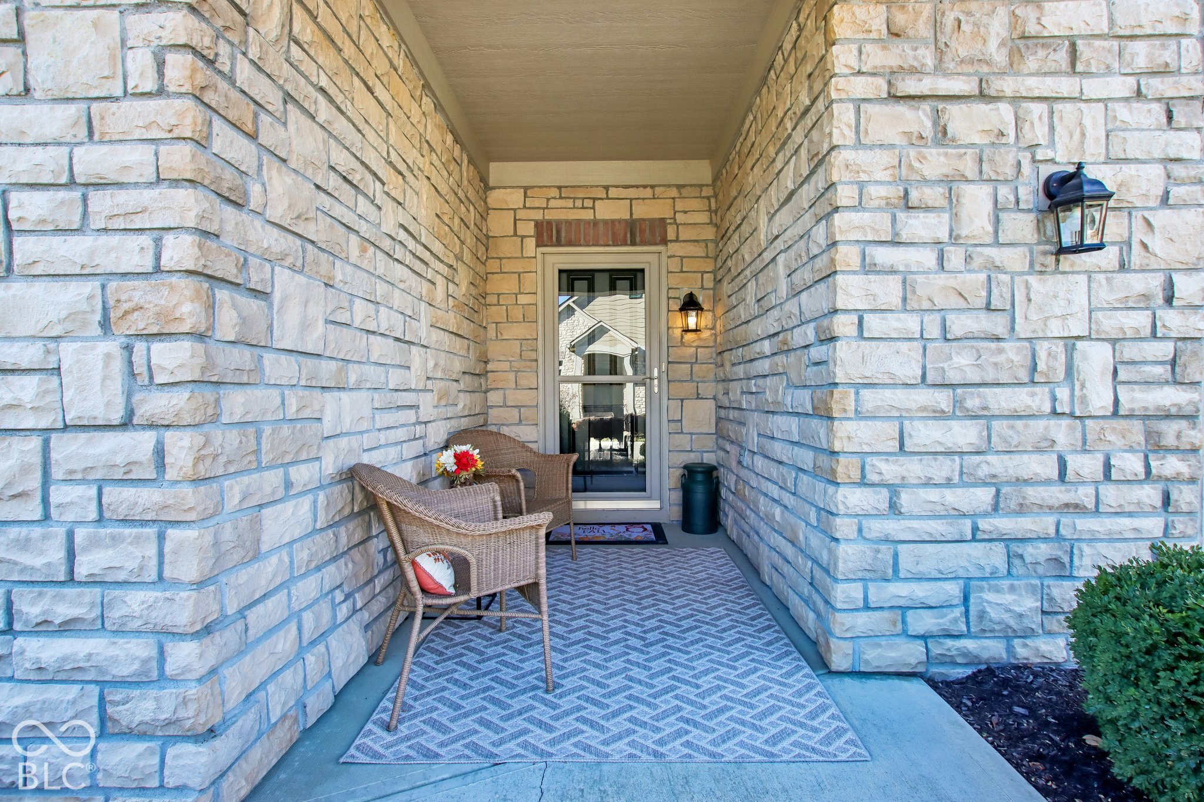
Experience effortless living at 310 Maple View Drive in Westfield, Indiana. This attractive 2013-built ranch condominium offers 1,836 square feet of thoughtful, single-story design, blending modern comfort with a layout built for ease and functionality. The split floor plan offers privacy with owners suite in the rear of the home and second bedroom to the front. The kitchen serves as the heart of the home, featuring an open-plan layout that flows directly into the living room and dining room. It is equipped with stainless steel appliances, durable granite counters, stone backsplash and centered around a functional island complete with a convenient sink. Adjacent, the living room provides a welcoming atmosphere for relaxation, anchored by a warm gas fireplace that serves as the room's focal point. Office/Den with french doors is a perfect place to work or just relax. The owners suite provides a refined retreat, distinguished by an elegant tray ceiling. For added comfort, the owners bathroom is designed with a spacious walk-in shower and a double vanity, providing a private space to begin or end the day. This property is designed to simplify your daily routine with a dedicated laundry room and an attached garage for convenient parking. Transitioning to the outdoors is seamless, as the living space extends to a private yard and a patio area via stunning french doors. Plantation shutters through out the home give it a custom feel, covered patio is perfect for quiet moments or entertaining!

$3,060/mo

Est. mortgage payment based on a $459,900 home price.

All estimates are provided by Luxury Presence for informational purposes only. Actual amounts may vary.

Additional information

MLS® ID
22135721

Interior Features

Bedrooms
2
Bathrooms
2
Fireplace
Yes
Cooling
Yes
Heating
Yes
Basement
No

Other Property Details

Association Fee Frequency
Monthly
Garage
Yes
Municipality
Washington

Listings courtesy of MIBOR Broker Listing Cooperative® as distributed by MLS GRID

All information deemed reliable but not guaranteed and should be independently verified. All properties are subject to prior sale, change or withdrawal. Neither listing broker(s) nor Mina Kadhum shall be responsible for any typographical errors, misinformation, misprints and shall be held totally harmless. Properties displayed may be listed or sold by various participants in the MLS.

Based on information submitted to the MLS GRID as of 4:11 AM UTC on 11/12/2026. All data is obtained from various sources and may not have been verified by broker or MLS GRID. Supplied Open House Information is subject to change without notice. All information should be independently reviewed and verified for accuracy. Properties may or may not be listed by the office/agent presenting the information.

©2026 MIBOR Broker Listing Cooperative®. All rights reserved.

DMCA Notice

Powered by Luxury Presence