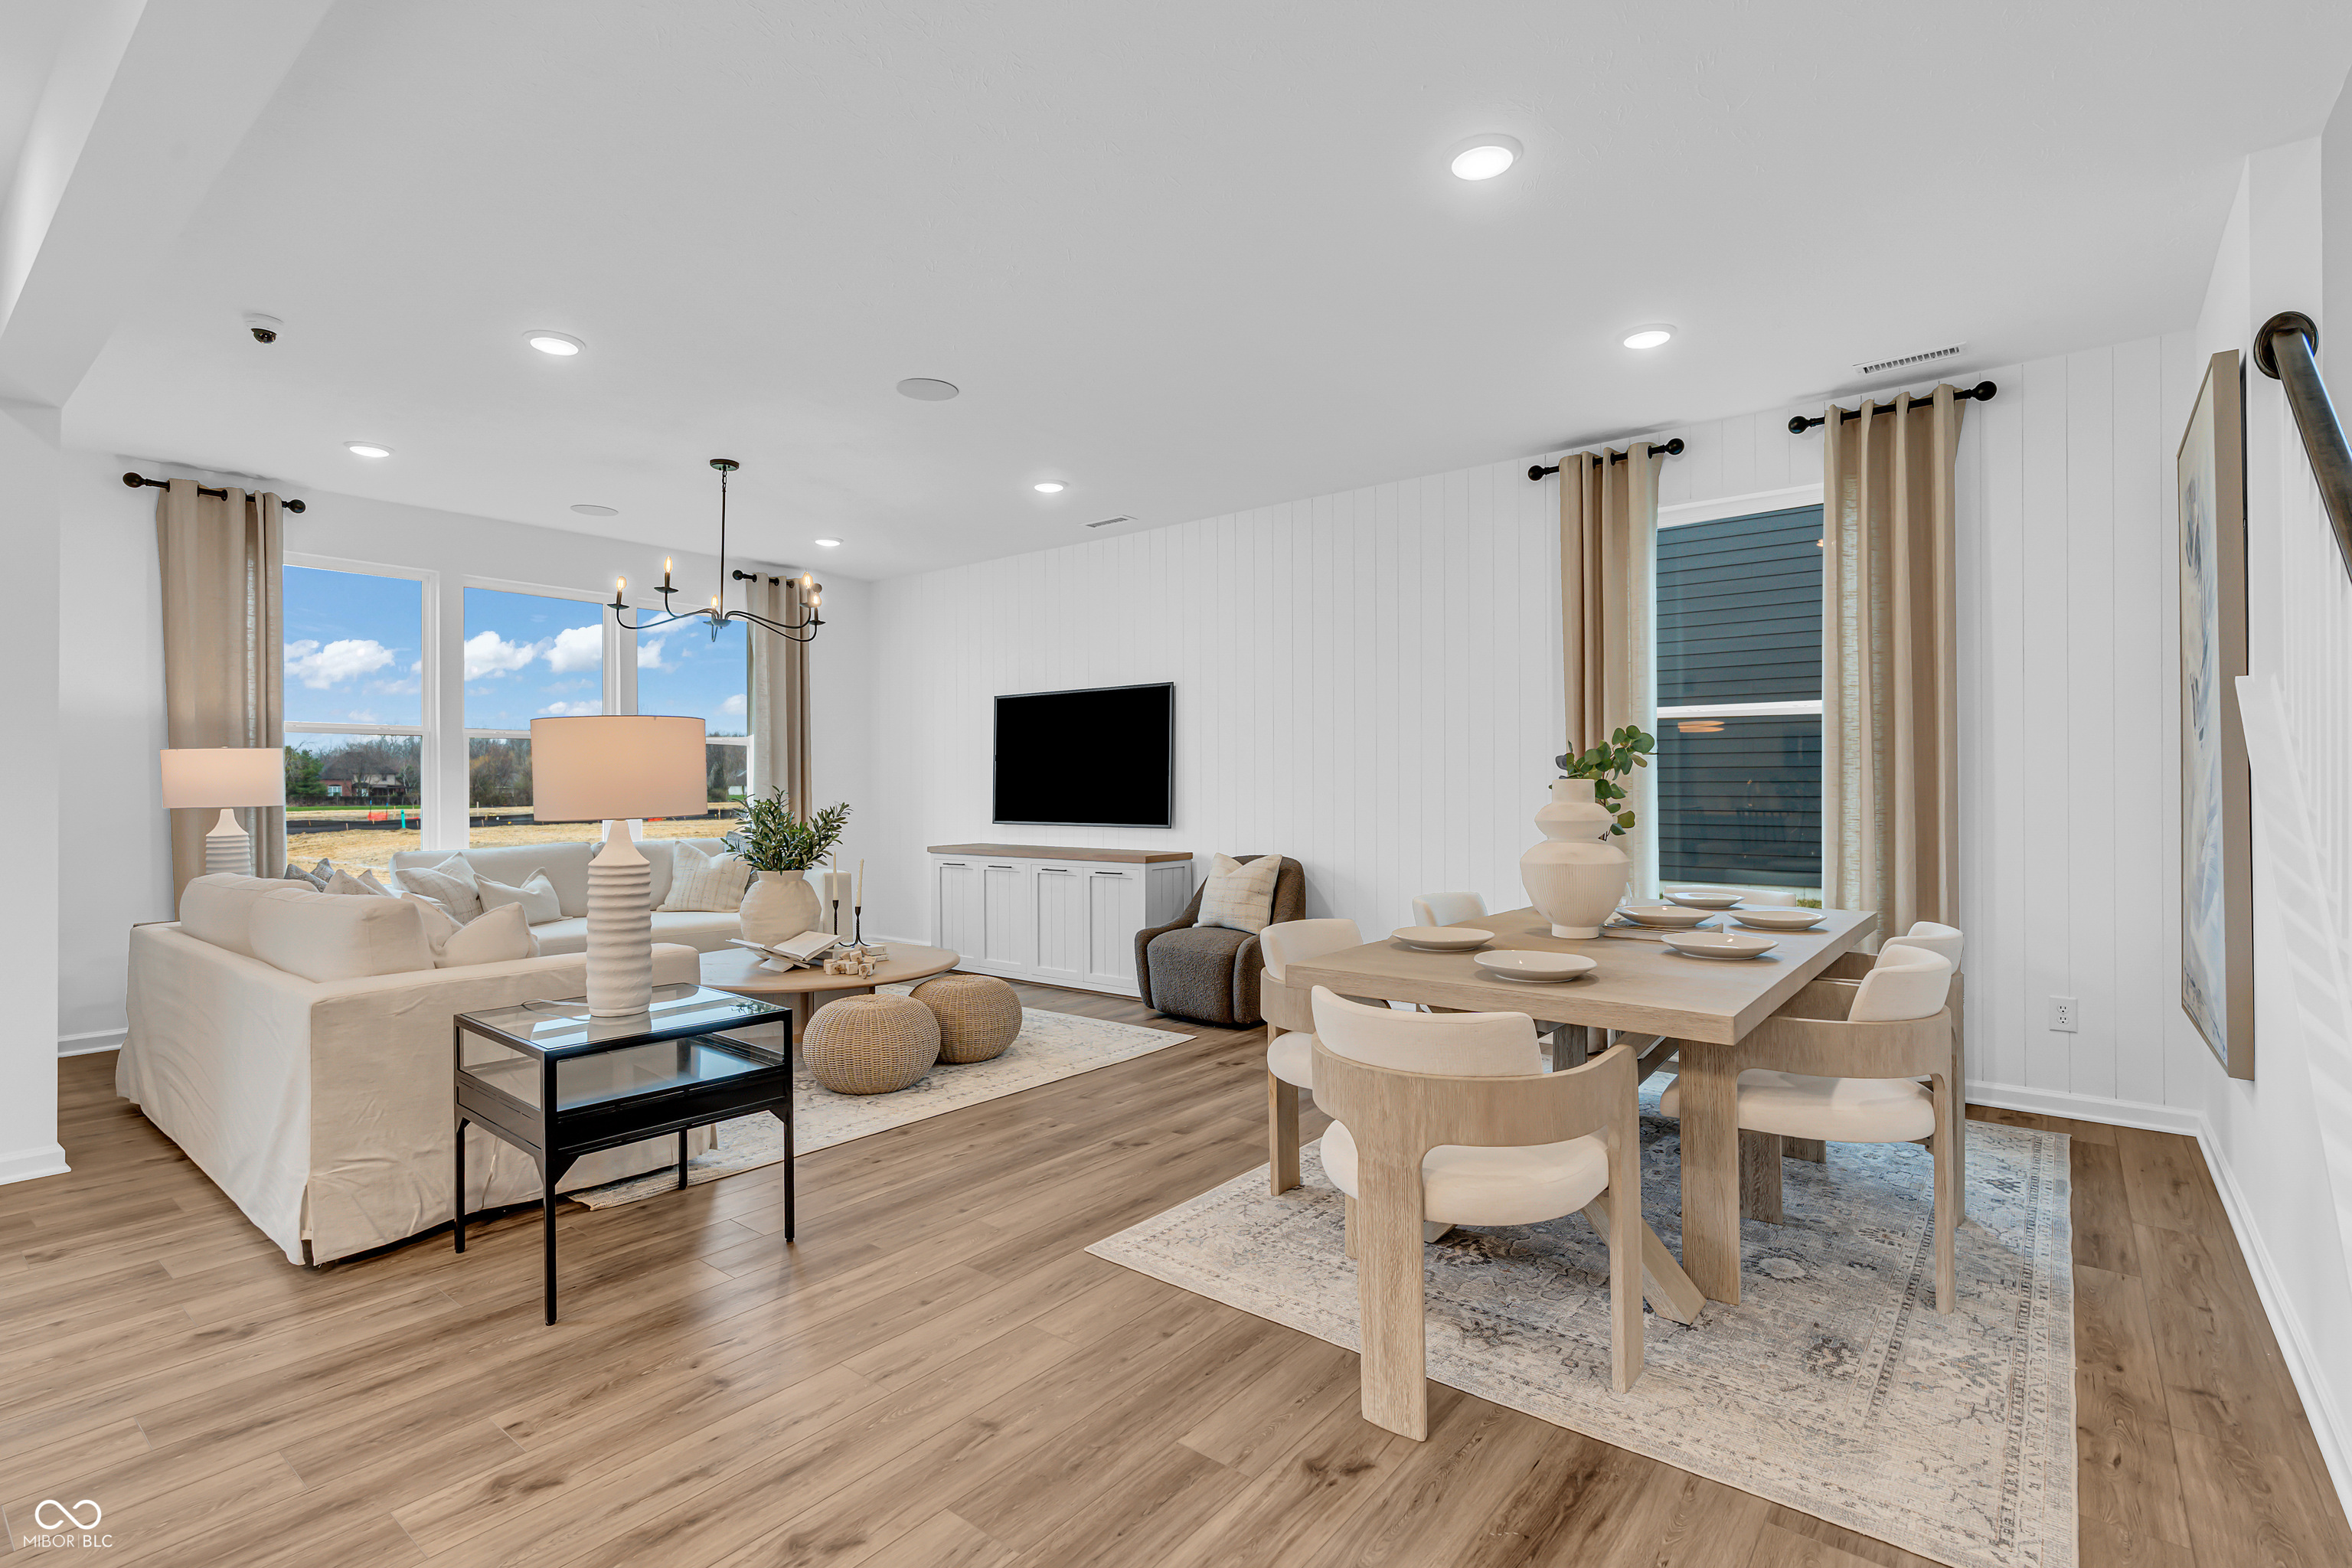
Property photo 1
Property photo 2
Property photo 3
Property photo 4
Property photo 5
4 Beds
3 Baths
2,598 sqft

$470,000

16461 Pruett Lane, Noblesville IN, 46062

Price per sqft$180.91
Built in2026
Property size2,598 sqft
Property typeResidential
Courtesy of Pulte Realty of Indiana, LLC, Lisa Kleinke Listing Contact:

Overview

Active

Listed Oct 1, 2026

Updated 42h ago

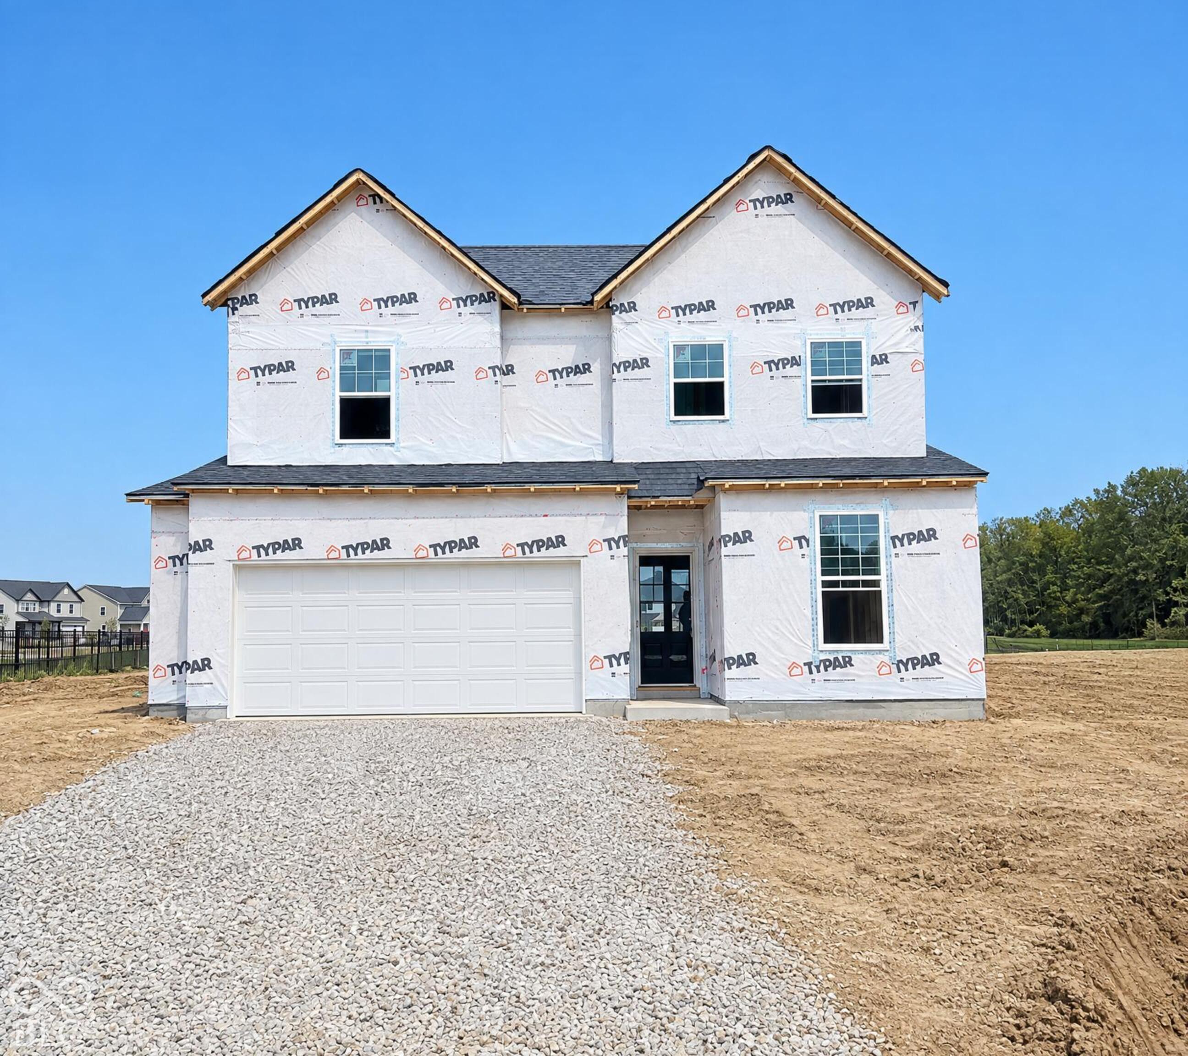
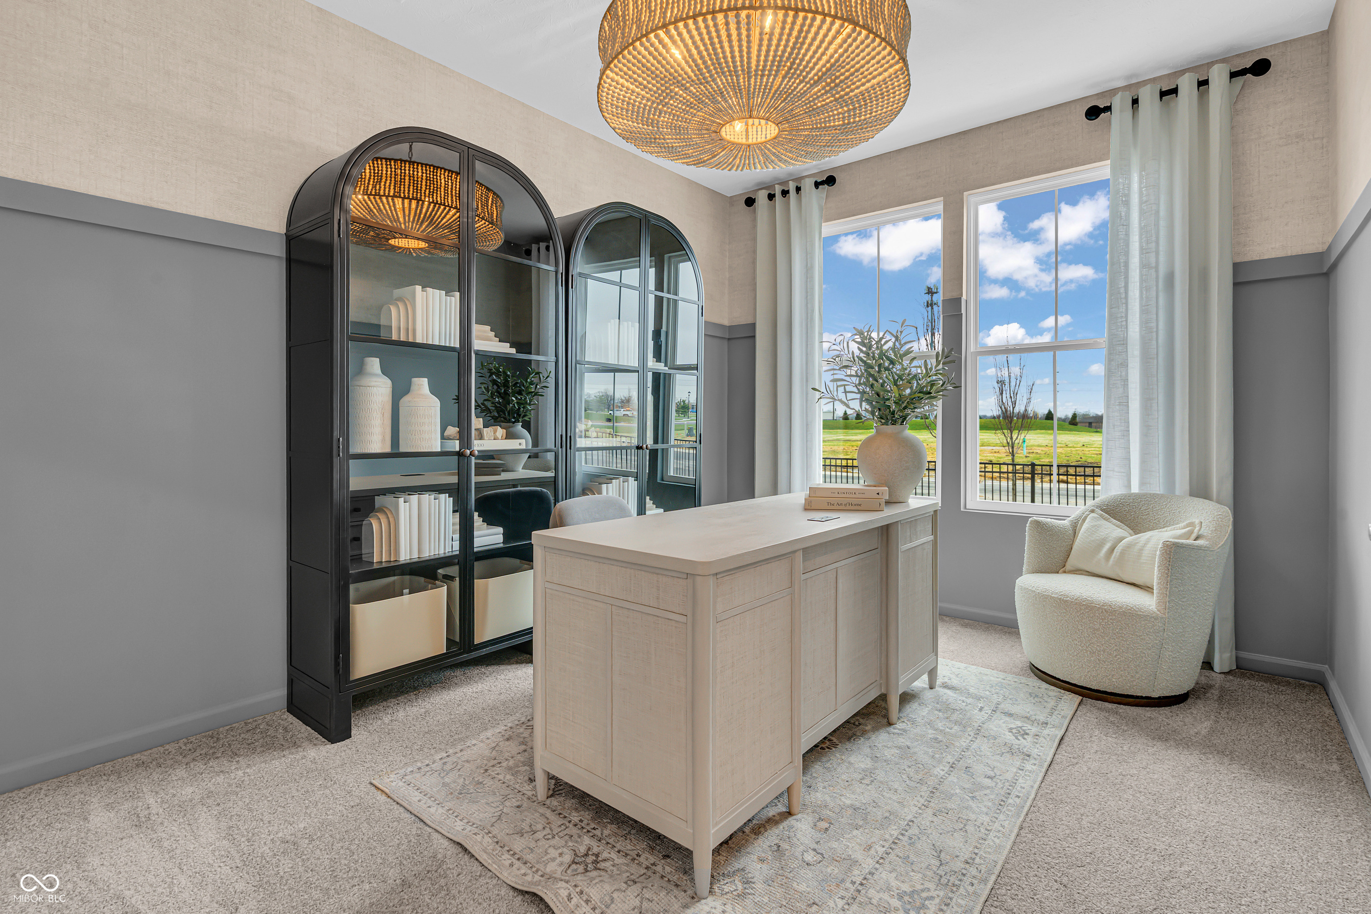
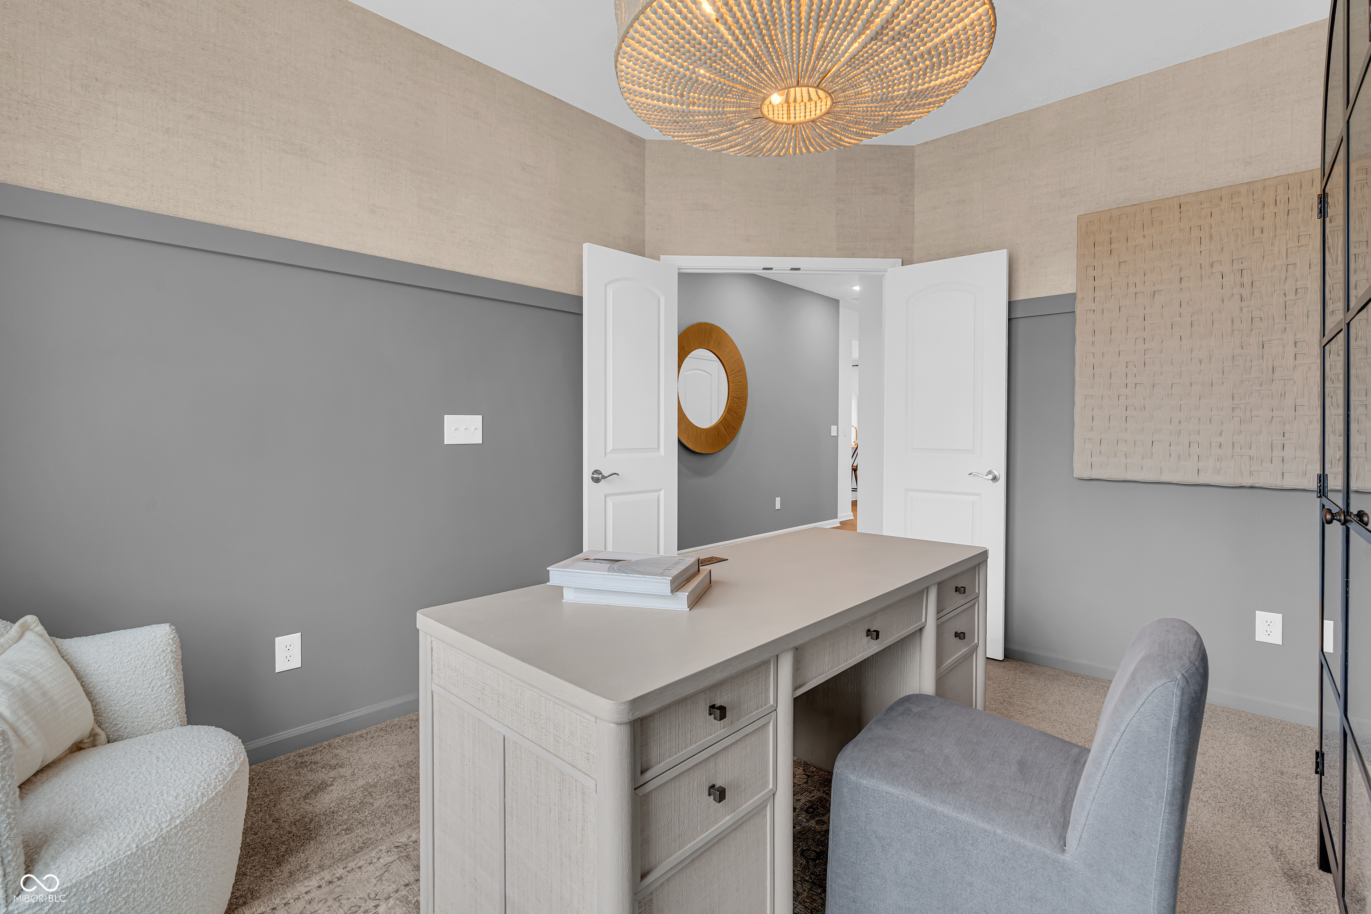
Located on a desirable corner homesite in Magnolia Ridge, this new construction Wall Street floorplan by Pulte Homes offers a thoughtful blend of modern design, flexible living spaces, and elevated finishes. The open-concept main level is anchored by a beautifully designed kitchen featuring white cabinetry, Aruca White quartz countertops, stainless steel appliances, and a gas range, all overlooking the cafe dining area and expansive gathering room. A light-filled sunroom extends the living space and provides the perfect spot to relax, entertain, or enjoy morning coffee. Just off the main living area, a private flex room with doors creates an ideal setting for a home office, study, or hobby space, while the Pulte Planning Center helps keep daily routines organized. Upstairs, the spacious owner's retreat offers a luxurious en suite bath highlighted by a shower with a sleek frameless glass door and a generous walk-in closet. Three additional bedrooms and a conveniently located second-floor laundry room provide comfort and functionality for everyday living. An extended garage delivers extra storage space for tools, equipment, or seasonal items. Residents of Magnolia Ridge enjoy community amenities including a pool and playground, along with a convenient Noblesville location just minutes from shopping, dining, groceries, downtown Noblesville, Spencer Farm, Dillon Park, and several nearby golf courses including Pebble Brook, Stonycreek, and The Sagamore Club. Located within the highly regarded Noblesville Schools district. Photos are of a similar model home.

$3,127/mo

Est. mortgage payment based on a $470,000 home price.

All estimates are provided by Luxury Presence for informational purposes only. Actual amounts may vary.

Additional information

MLS® ID
22129297

Interior Features

Bedrooms
4
Bathrooms
3
Cooling
Yes
Heating
Yes
Basement
No

Exterior Features

Lot Size
0.34 Acres

Other Property Details

Association Fee Frequency
Quarterly
Garage
Yes
New Construction
Yes

Listings courtesy of MIBOR Broker Listing Cooperative® as distributed by MLS GRID

All information deemed reliable but not guaranteed and should be independently verified. All properties are subject to prior sale, change or withdrawal. Neither listing broker(s) nor Mina Kadhum shall be responsible for any typographical errors, misinformation, misprints and shall be held totally harmless. Properties displayed may be listed or sold by various participants in the MLS.

Based on information submitted to the MLS GRID as of 4:39 AM UTC on 10/2/2026. All data is obtained from various sources and may not have been verified by broker or MLS GRID. Supplied Open House Information is subject to change without notice. All information should be independently reviewed and verified for accuracy. Properties may or may not be listed by the office/agent presenting the information.

©2026 MIBOR Broker Listing Cooperative®. All rights reserved.

DMCA Notice

Powered by Luxury Presence