Property photo 1
Property photo 2
Property photo 3
Property photo 4
Property photo 5
6 Beds
6 Baths
5,125 sqft

$1,100,000

4751 Stanton Court, Zionsville IN, 46077

Price per sqft$214.63
Built in2022
Property size5,125 sqft
Property typeResidential
Courtesy of Berkshire Hathaway Home, Kelly Burns Listing Contact:

Overview

Active

Listed Sep 17, 2026

Updated 2 days ago

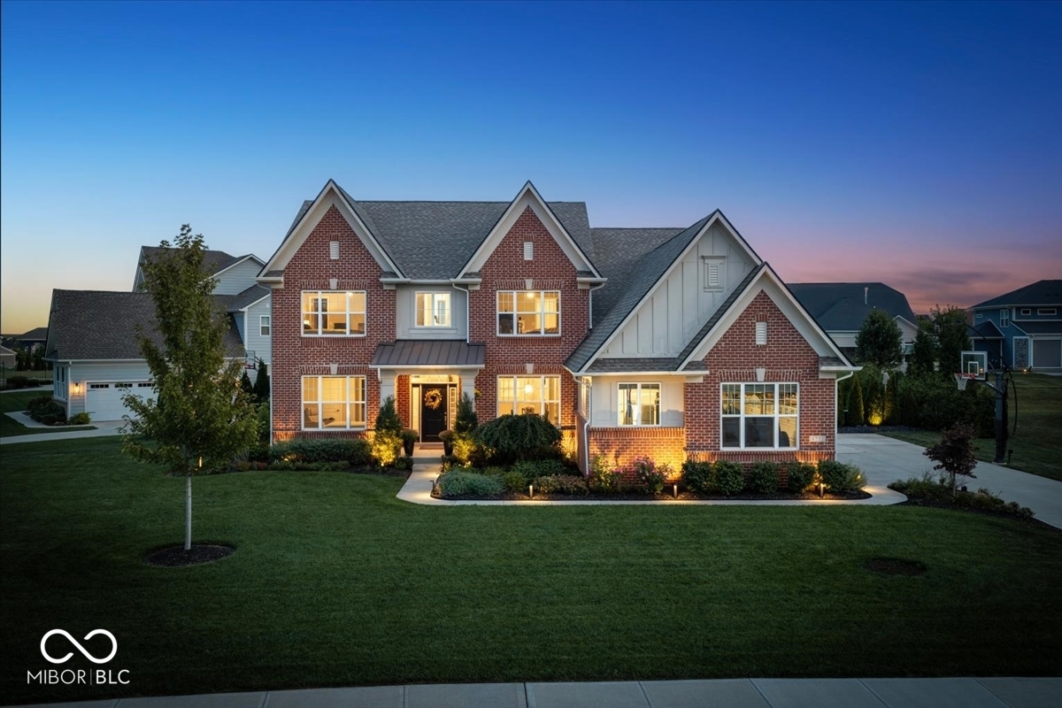
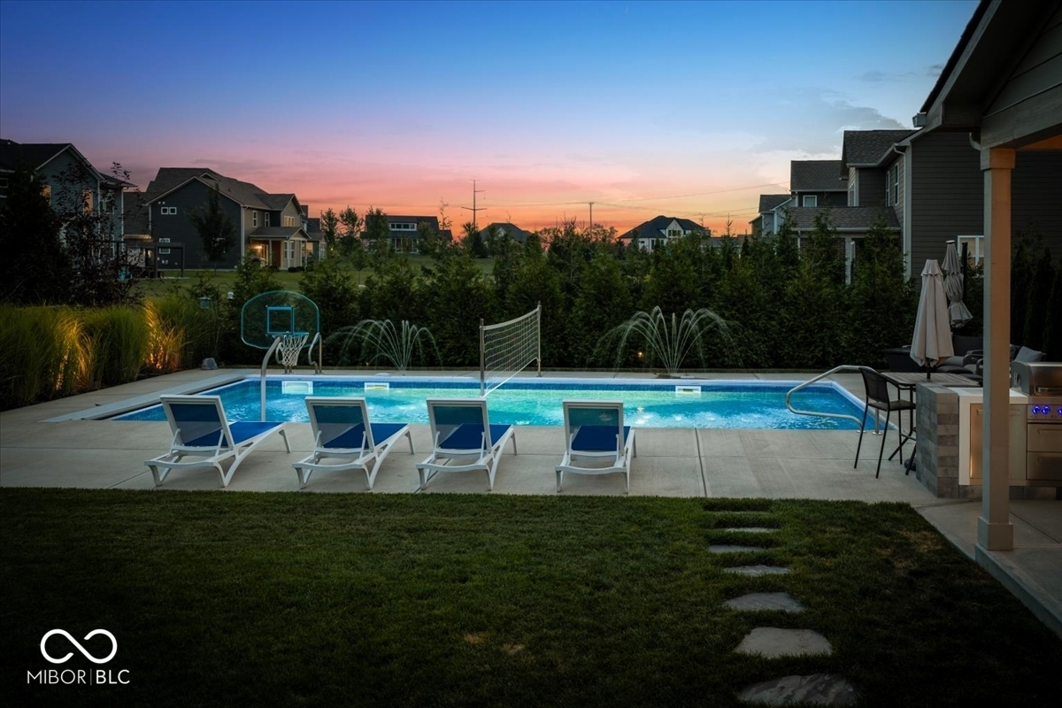
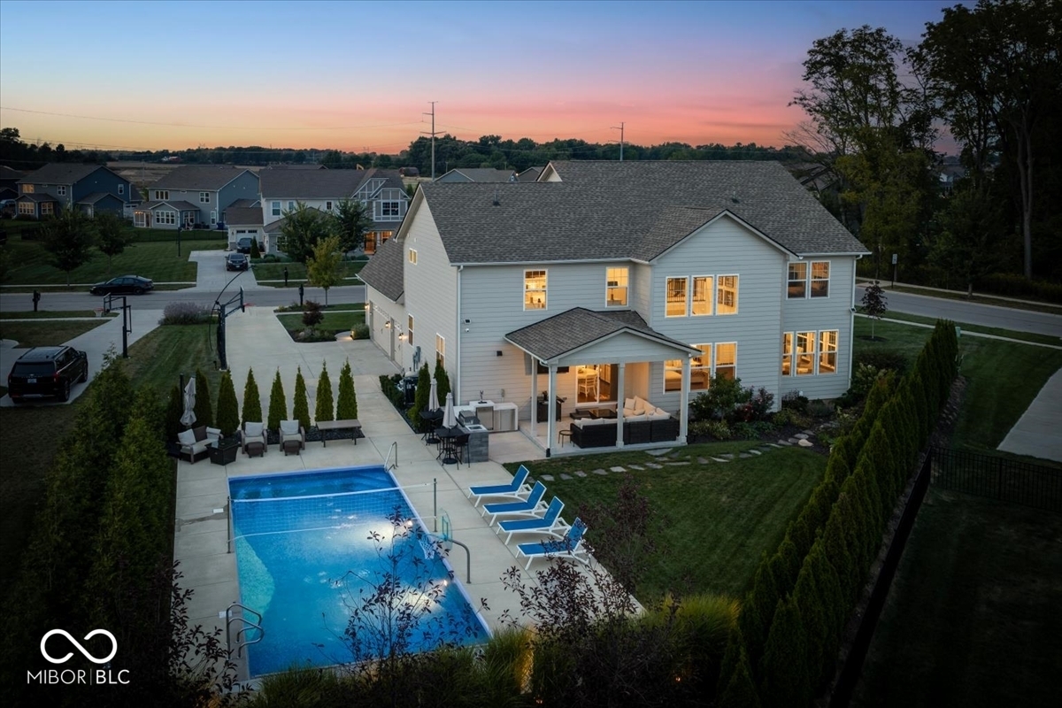
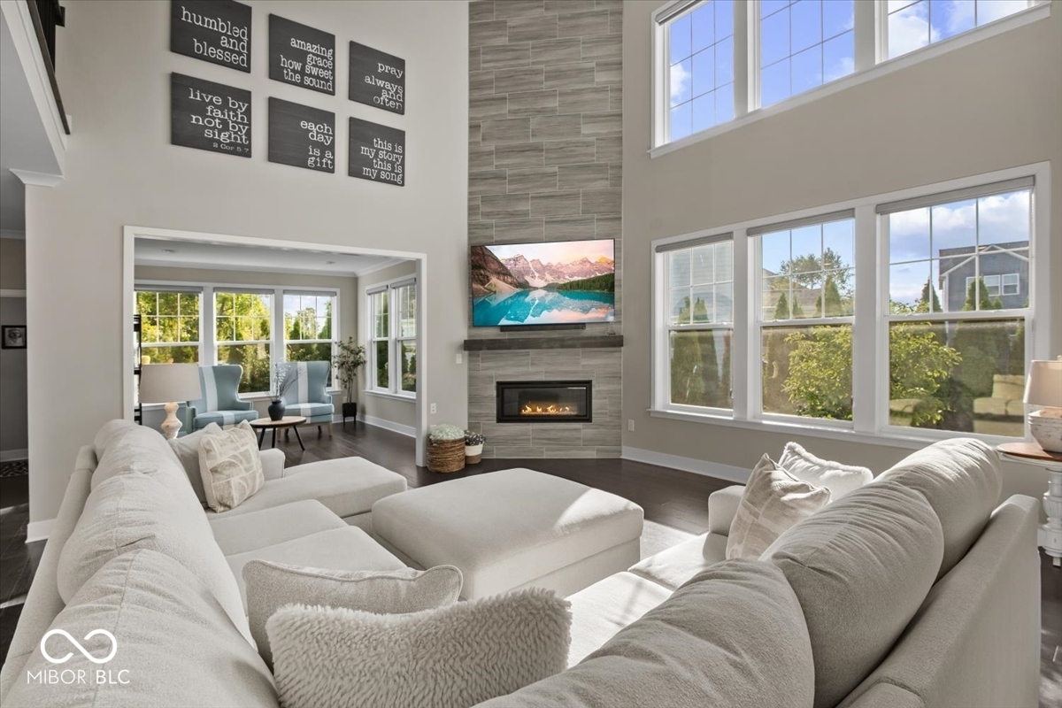
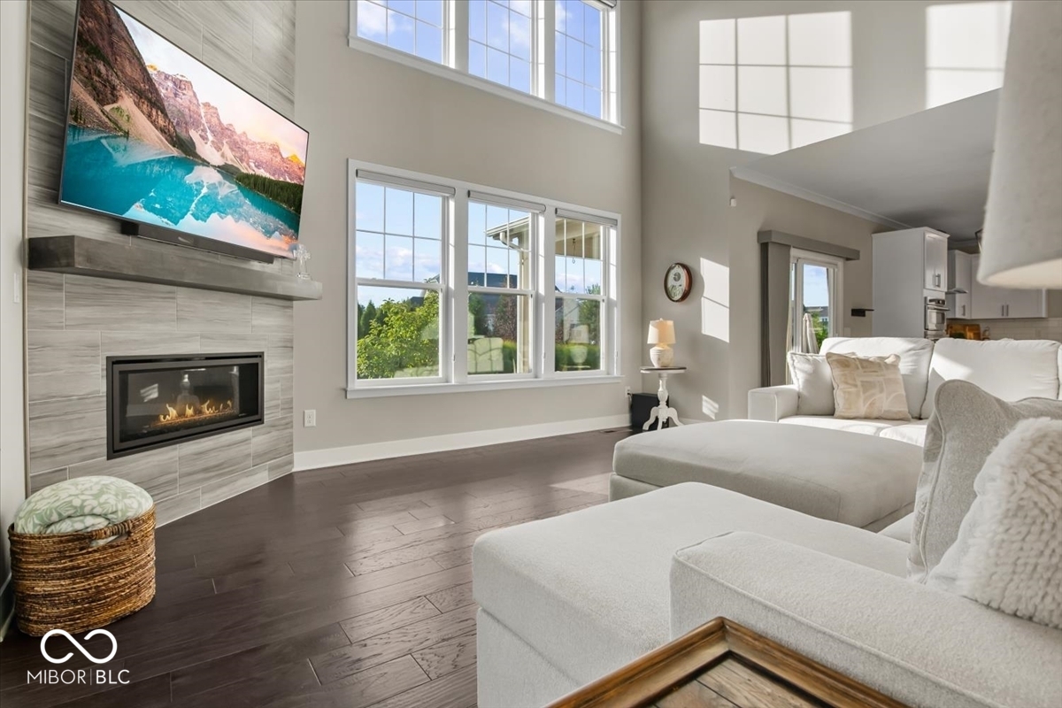
Space, style, and the backyard you've been waiting for-this 6-bedroom, 5.5-bath Zionsville home delivers on all three. A dramatic wall of windows fills the great room with natural light, highlighting the soaring ceilings and inviting fireplace. Hardwood floors extend throughout the main living areas. A formal dining room provides an elegant setting for special occasions, while the gourmet kitchen is designed for everyday gathering with an oversized island, quartz countertops, and a generous walk-in pantry. A main-level bedroom and full bath offer added flexibility for guests, multigenerational living, or a home office. Upstairs, the primary suite features a spa-inspired bath with a walk-in shower, dual showerheads, and floor-to-ceiling tile. The finished basement offers even more room to relax and entertain, complete with a spacious recreation area, an additional bedroom, and a full bath. Outside, the backyard is designed for entertaining. The heated, rectangular in-ground pool features an automatic cover, volleyball net, basketball hoop, and water-jet fountains. A covered patio provides shaded space for dining and lounging, while the outdoor kitchen is fully equipped with a built-in grill, single-burner cooktop, refrigerator, sink, ample storage, and a three-tap draft system. Mature arborvitae surround the space, creating the feel of a private resort, while an irrigation system makes maintaining the grounds easier. An exceptional combination of space, style, and resort-inspired living in award-winning Zionsville Community Schools.

$7,318/mo

Est. mortgage payment based on a $1,100,000 home price.

All estimates are provided by Luxury Presence for informational purposes only. Actual amounts may vary.

Additional information

MLS® ID
22126525

Interior Features

Bedrooms
6
Bathrooms
6
Fireplace
Yes
Cooling
Yes
Heating
Yes
Basement
Yes

Exterior Features

Lot Size
0.42 Acres

Other Property Details

Association Fee Frequency
Bi-Annually
Garage
Yes
View
Yes
Pool
Yes

Listings courtesy of MIBOR Broker Listing Cooperative® as distributed by MLS GRID

All information deemed reliable but not guaranteed and should be independently verified. All properties are subject to prior sale, change or withdrawal. Neither listing broker(s) nor Mina Kadhum shall be responsible for any typographical errors, misinformation, misprints and shall be held totally harmless. Properties displayed may be listed or sold by various participants in the MLS.

Based on information submitted to the MLS GRID as of 3:32 AM UTC on 9/19/2026. All data is obtained from various sources and may not have been verified by broker or MLS GRID. Supplied Open House Information is subject to change without notice. All information should be independently reviewed and verified for accuracy. Properties may or may not be listed by the office/agent presenting the information.

©2026 MIBOR Broker Listing Cooperative®. All rights reserved.

DMCA Notice

Powered by Luxury Presence