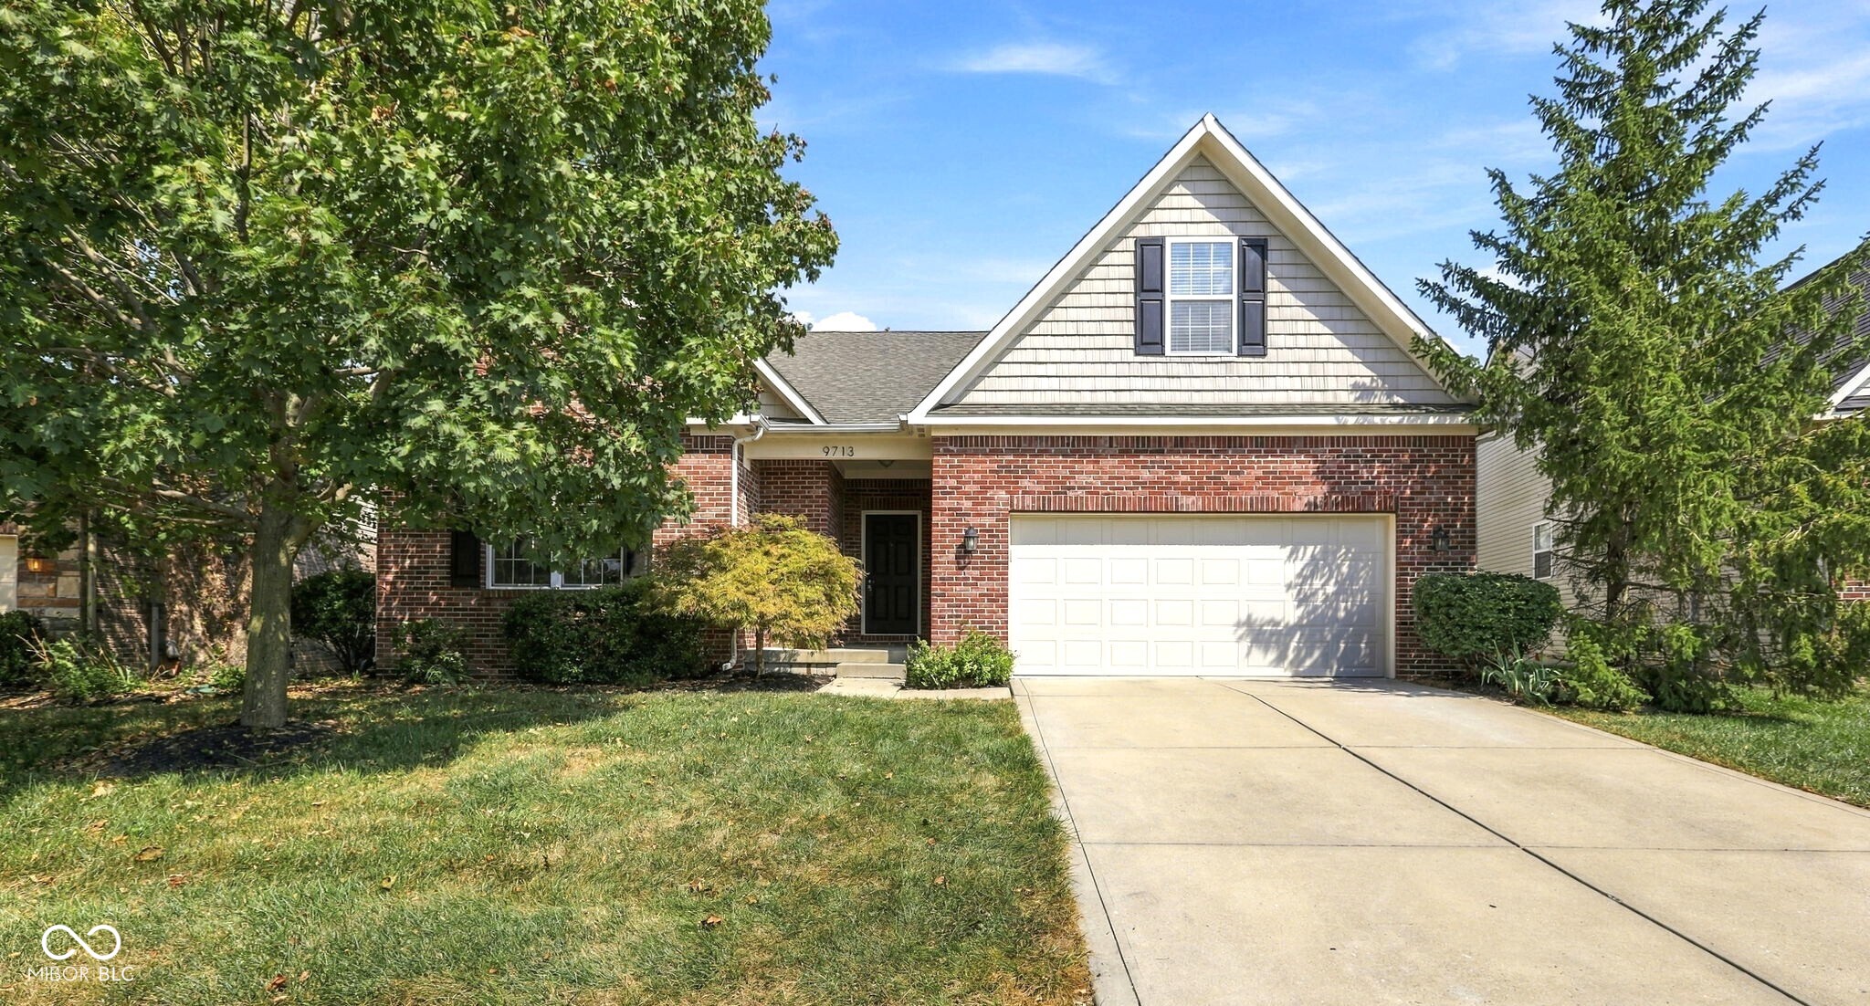
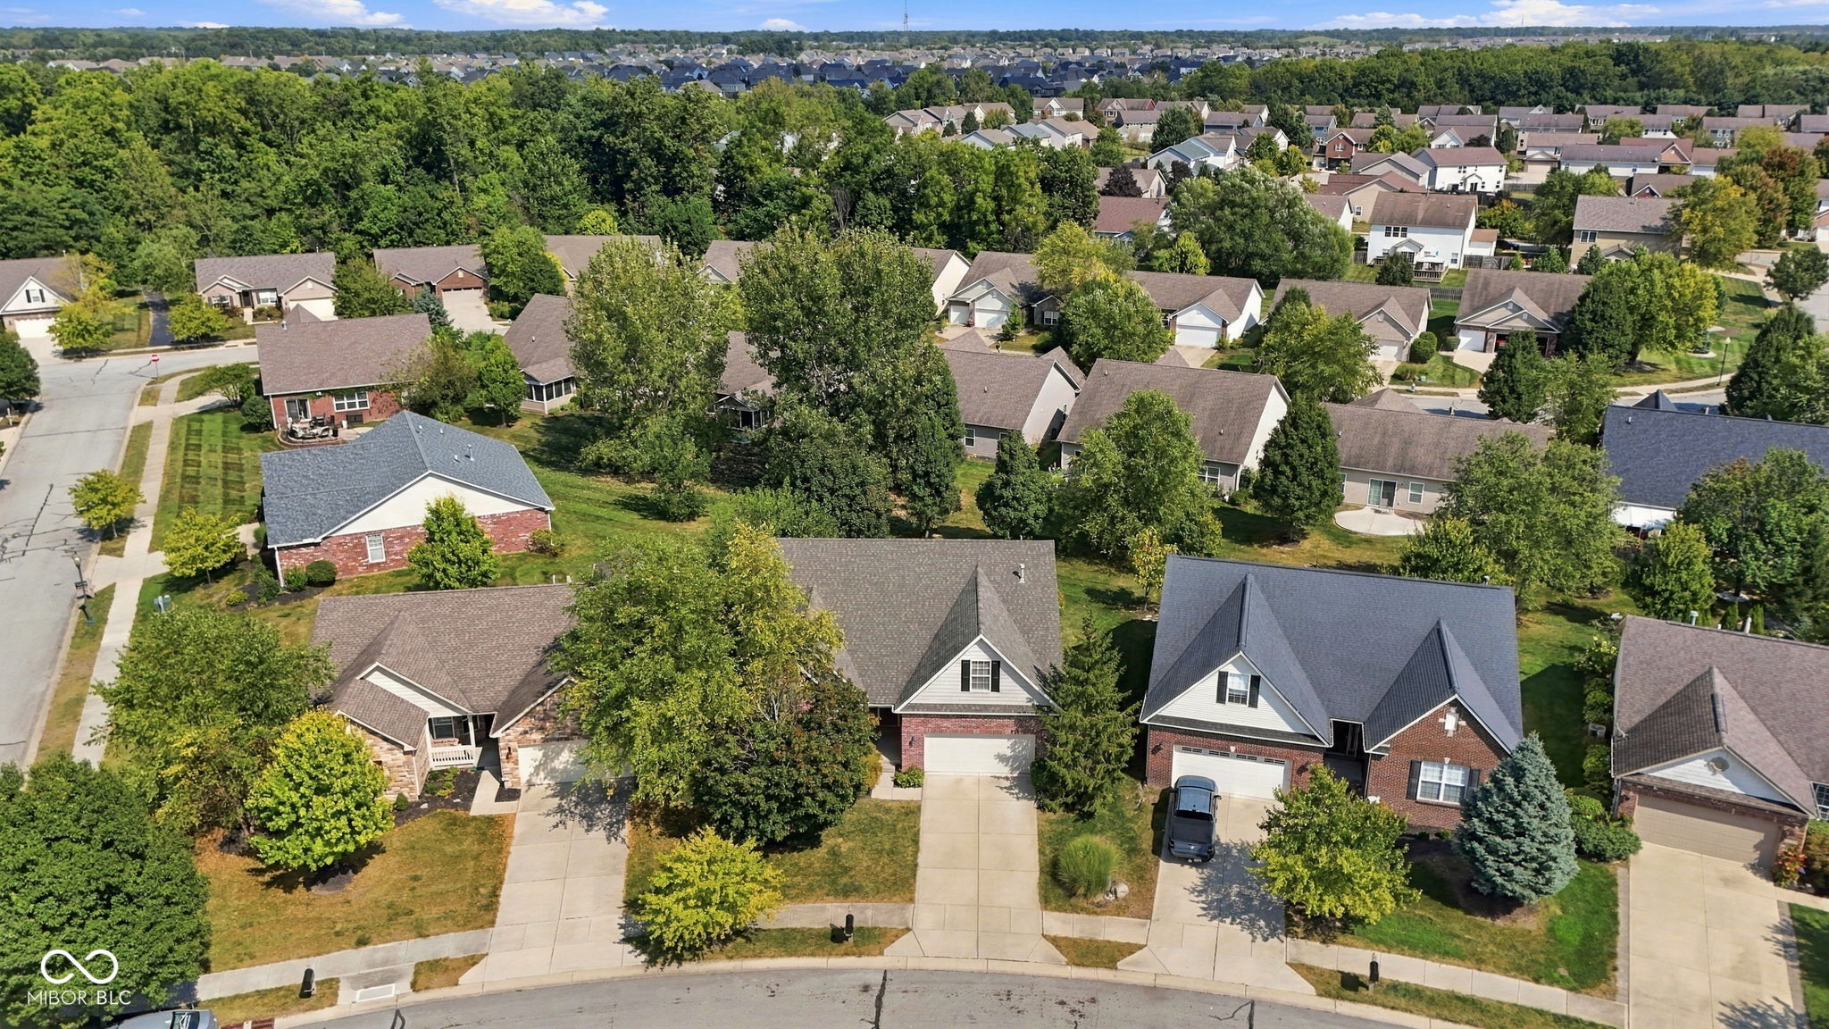
Property photo 1
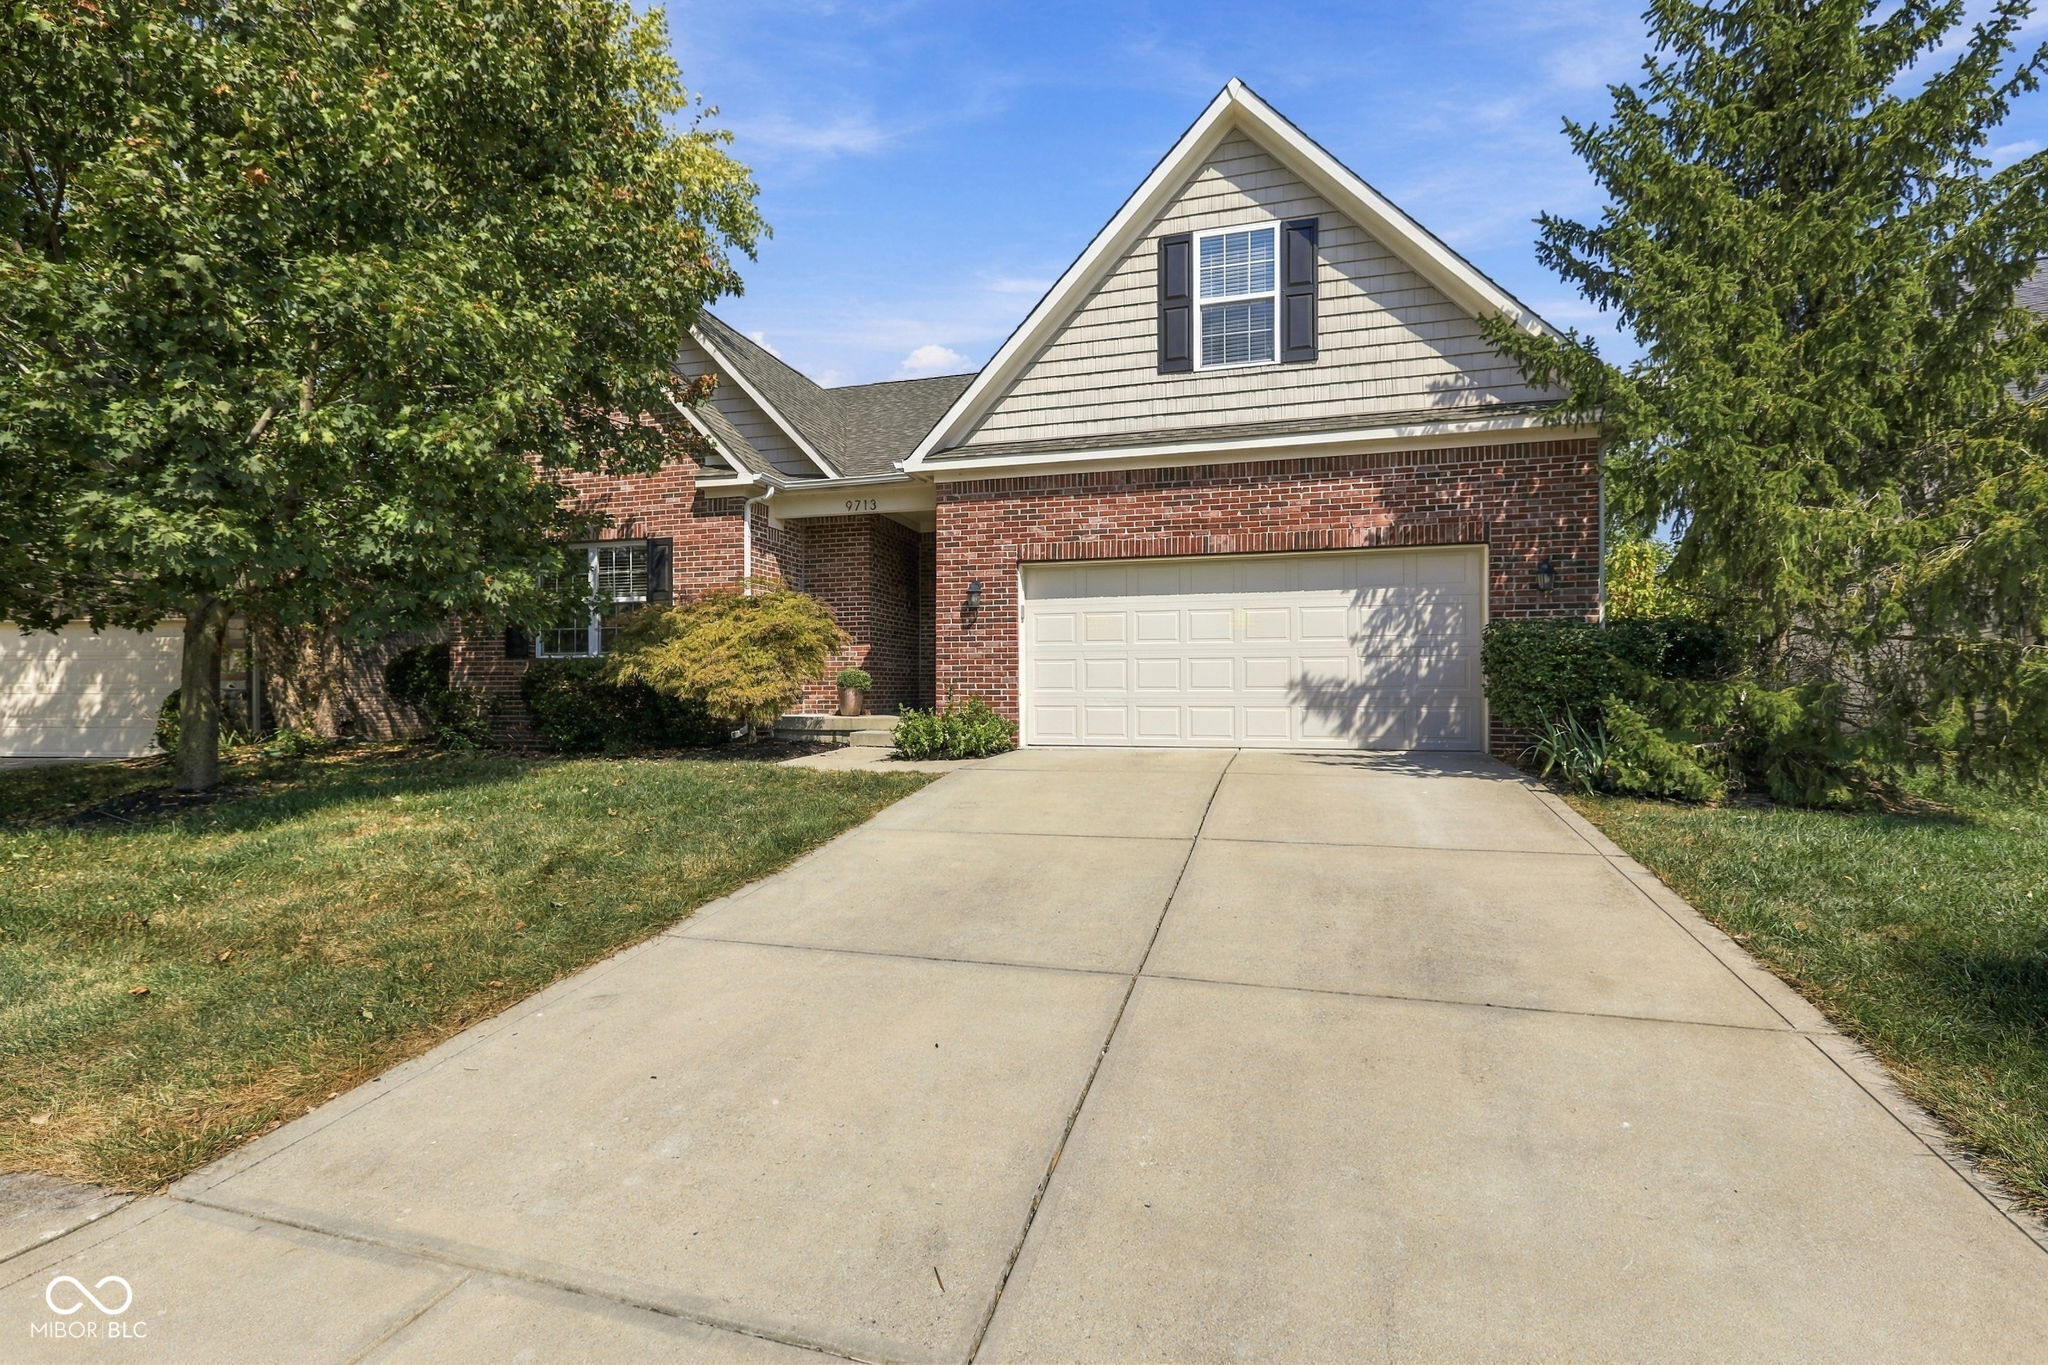
Property photo 2
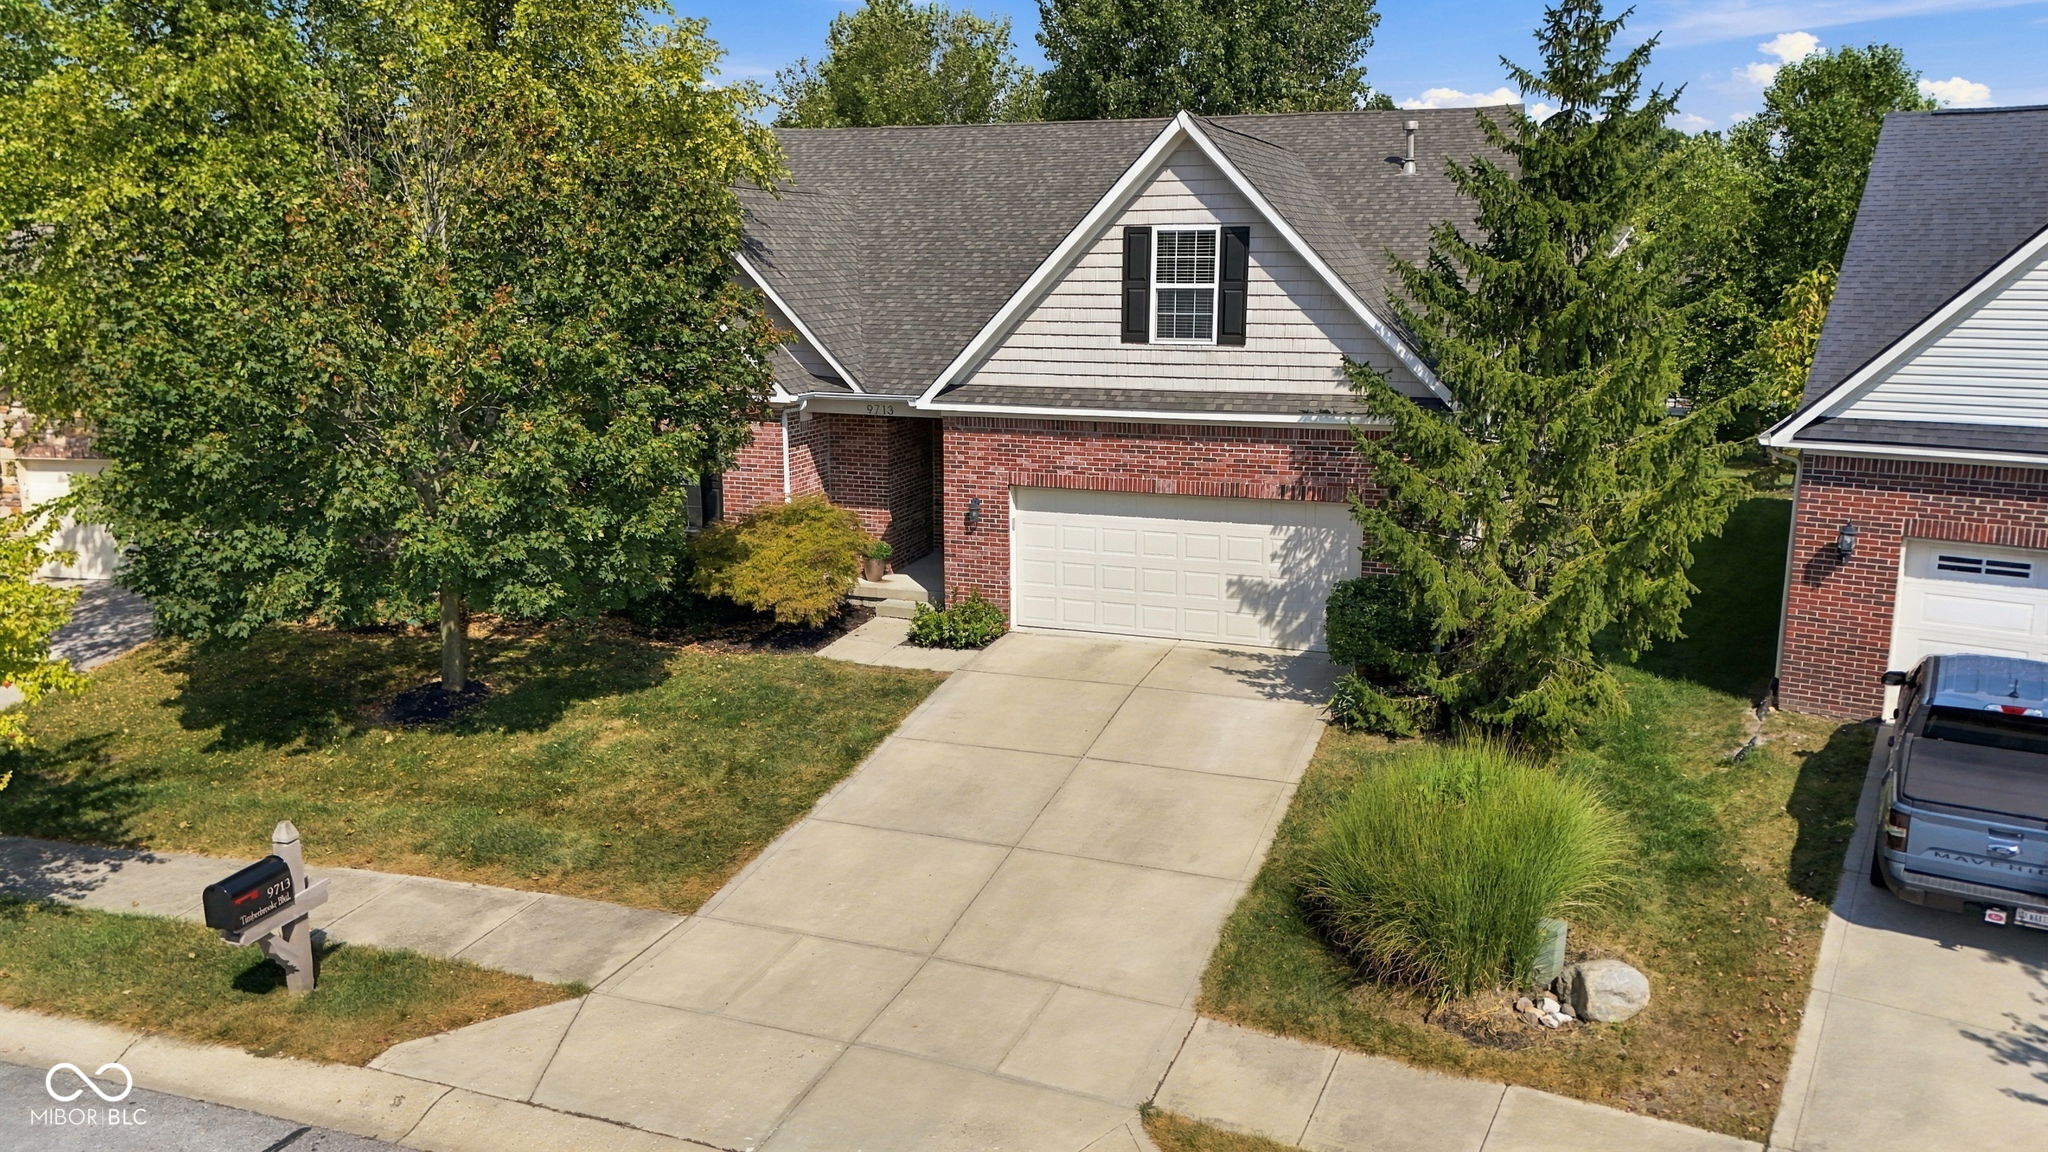
Property photo 3
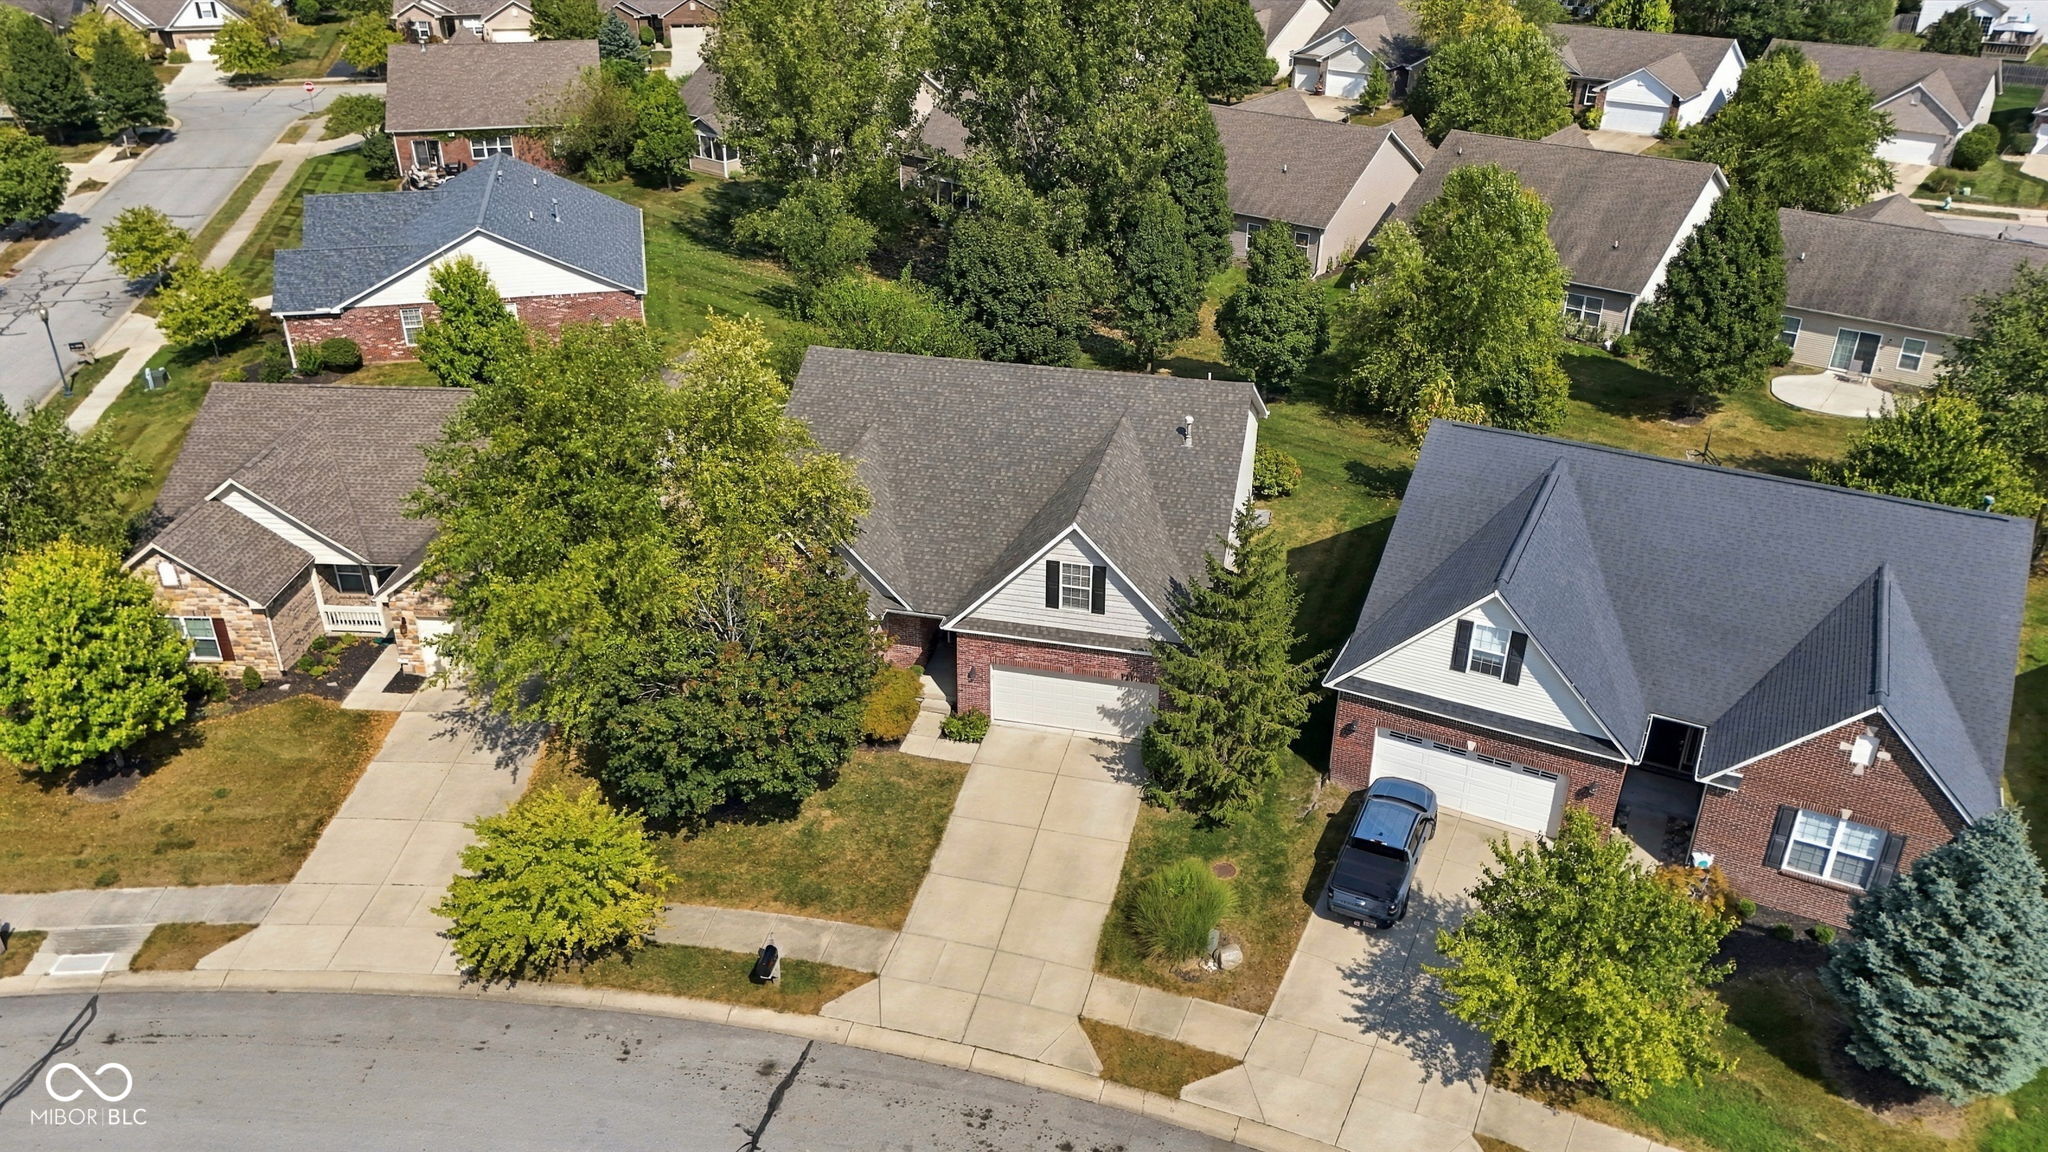
Property photo 4
Property photo 5
4 Beds
3 Baths
4,363 sqft

$599,900

9713 Timberbrooke Boulevard, Mc Cordsville IN, 46055

Price per sqft$137.50
Built in2010
Property size4,363 sqft
Property typeResidential
Courtesy of United Real Estate Indpls, Keri Schuster Listing Contact:

Overview

Active

Listed Sep 17, 2026

Updated 28h ago

Let's talk value! If you're looking for a spacious ranch home w/upstairs loft flex space & a newly finished basement w/quality finishes then this is the one* Hard to find a ranch home with this space & updates at this price in HSE school district* HOA maintains your yard so you can enjoy low maintenance living too* 4 bed/3 full bath home w/ bonus rm perfect for craft room, workshop, exercise space or 5th bedroom* Cathedral ceiling runs through the main living space of the home, gas fireplace in GR & wainscot added in dining room* Updated kitchen w/beautiful quartz counter tops, walk in pantry, LVP floor, updated hardware & stainless appliances opens into the breakfast room & great room overlooking the mature trees in the backyard, newly poured 20x12 patio & new deck* Primary suite on main level offers spa like walk in shower w/custom tiled walls & floor, built in bench & glass barn style door, comfort height double vanity w/new counter top, updated plumbing fixtures, mirror & light, custom built in bench area w/storage & seating + awesome walk in closet w/organization shelving & hanging* Two additional spacious beds on the main w/updated hall bath* The WOW factor is the newly finished basement boasting 3 egress windows & 9 ft. ceilings* You will fall in love with the space & finishes* Custom wet bar w/decor tiled wall & shelving, one basin sink, dishwasher & wine frig is great for entertaining/2nd kitchen area* A gorgeous ship lap decor around the fireplace w/wood mantle & flat screen TV* This space is perfect for watching football games, holiday gatherings or just hanging with family & friends* You'll find the 4th bedroom w/jack-n-hall full bath, a bonus rm w/peg board wall, built in cabinets plus additional features such as custom built ins w/decor wallpaper, paddle switches w/dimmers & 4 1/4 baseboards makes the basement feel upscale w/great usable space + storage area* Prime location close to Geist Reservoir, schools, shopping & Daniel's winery .

$3,991/mo

Est. mortgage payment based on a $599,900 home price.

All estimates are provided by Luxury Presence for informational purposes only. Actual amounts may vary.

Additional information

MLS® ID
22118461

Interior Features

Bedrooms
4
Bathrooms
3
Fireplace
Yes
Cooling
Yes
Heating
Yes
Basement
Yes

Exterior Features

Lot Size
0.24 Acres

Other Property Details

Association Fee Frequency
Quarterly
Garage
Yes

Listings courtesy of MIBOR Broker Listing Cooperative® as distributed by MLS GRID

All information deemed reliable but not guaranteed and should be independently verified. All properties are subject to prior sale, change or withdrawal. Neither listing broker(s) nor Mina Kadhum shall be responsible for any typographical errors, misinformation, misprints and shall be held totally harmless. Properties displayed may be listed or sold by various participants in the MLS.

Based on information submitted to the MLS GRID as of 3:32 AM UTC on 9/19/2026. All data is obtained from various sources and may not have been verified by broker or MLS GRID. Supplied Open House Information is subject to change without notice. All information should be independently reviewed and verified for accuracy. Properties may or may not be listed by the office/agent presenting the information.

©2026 MIBOR Broker Listing Cooperative®. All rights reserved.

DMCA Notice

Powered by Luxury Presence