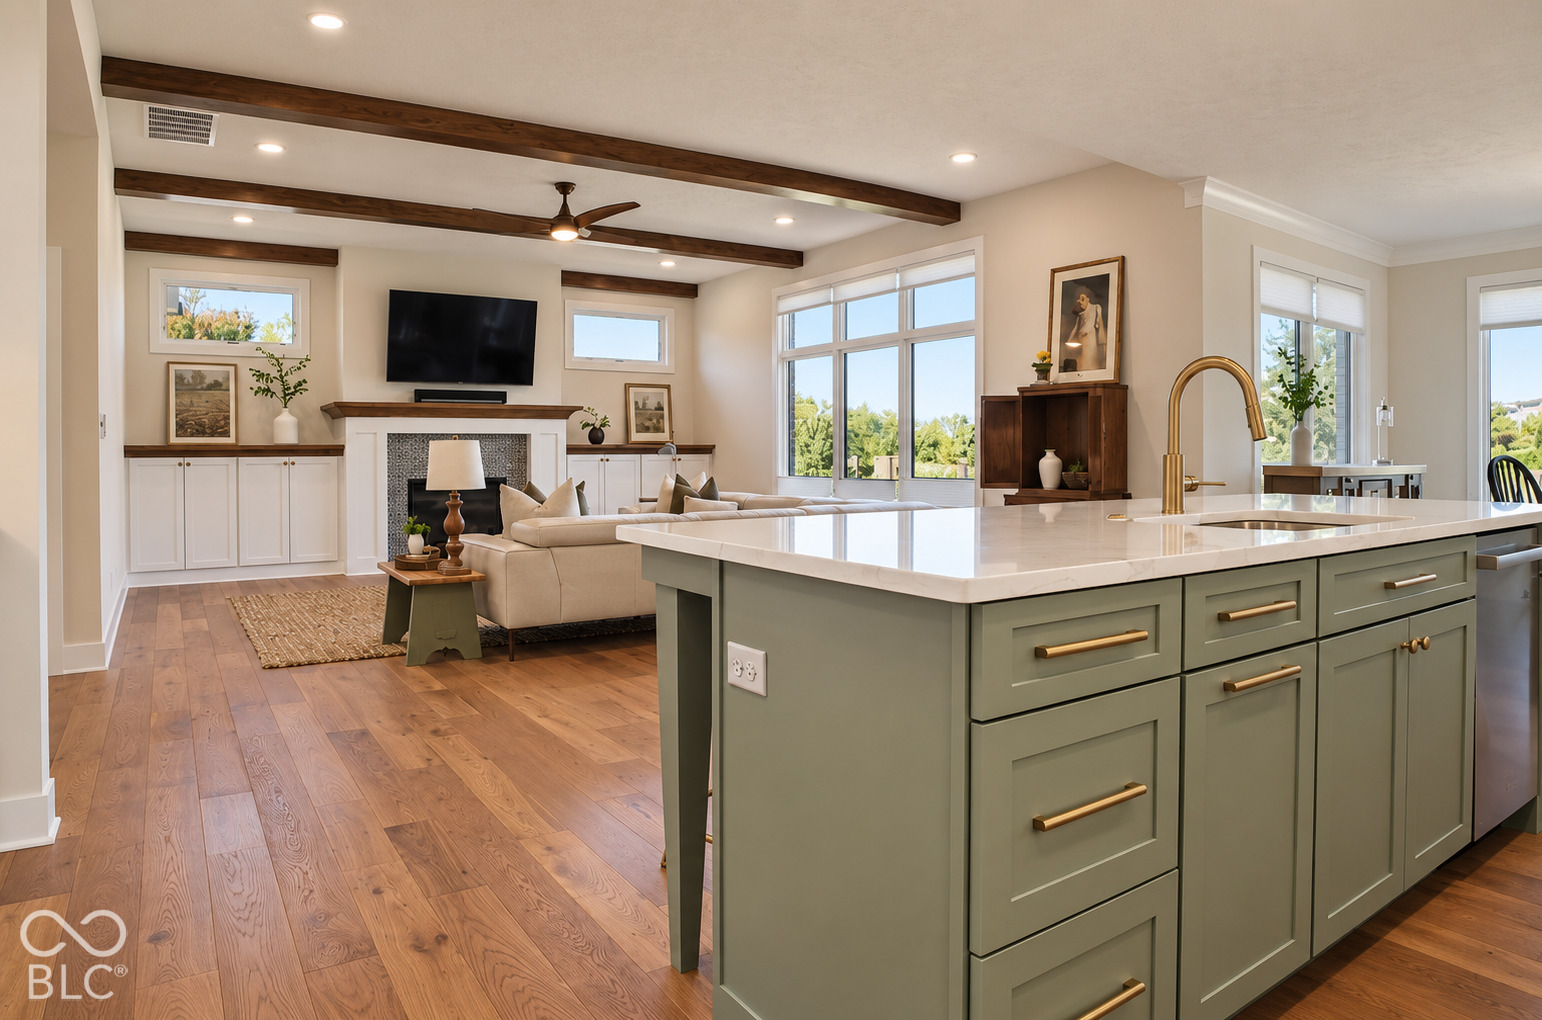
Property photo 1
Property photo 2
Property photo 3
Property photo 4
Property photo 5
3 Beds
3 Baths
2,474 sqft

$630,000

836 Justine Circle W, Indianapolis IN, 46234

Price per sqft$254.65
Built in2023
Property size2,474 sqft
Property typeResidential
Courtesy of 1 Percent Lists Indiana Real Estate, Landon Buesching Listing Contact:

Overview

Active

Listed Oct 1, 2026

Updated 23 min ago

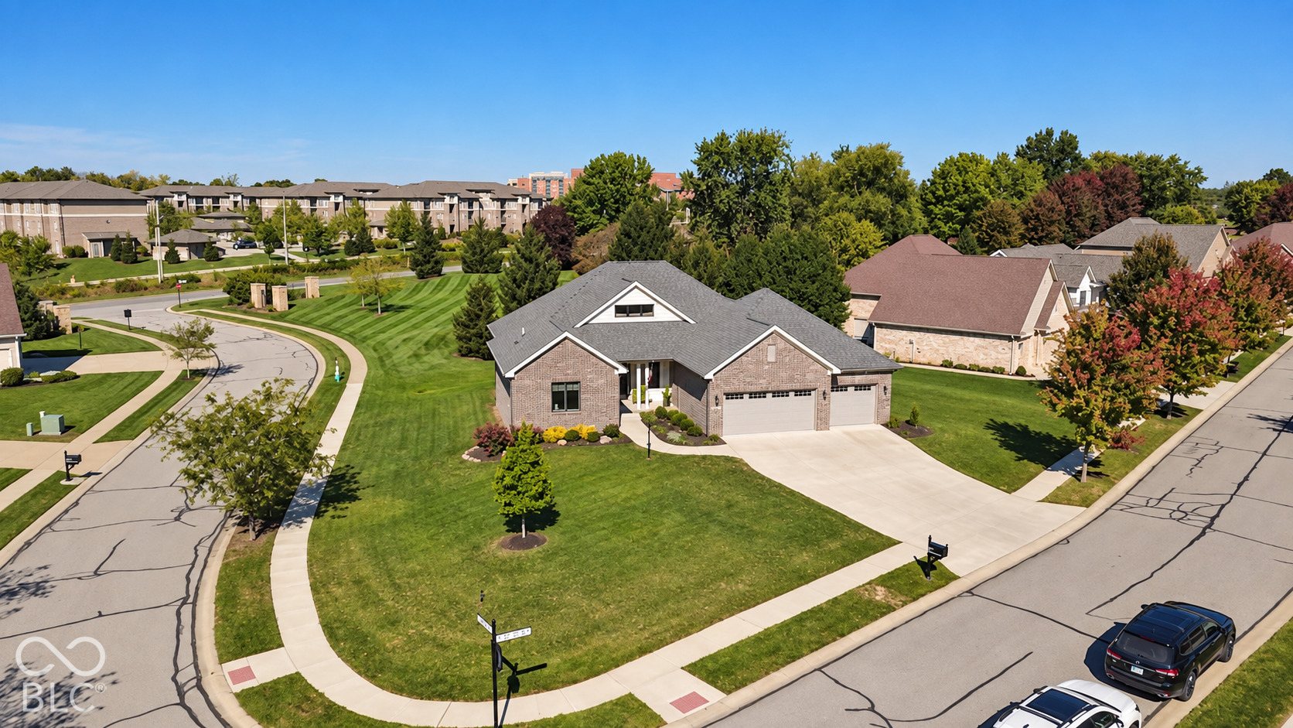
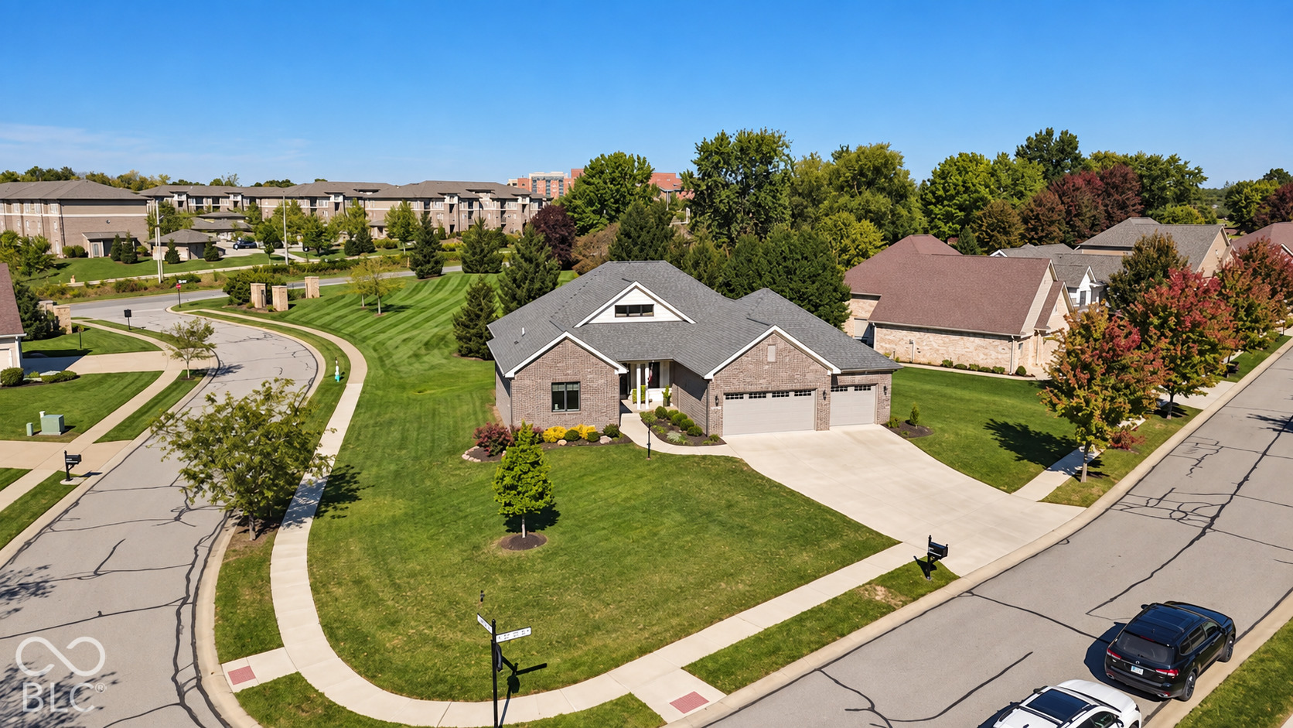
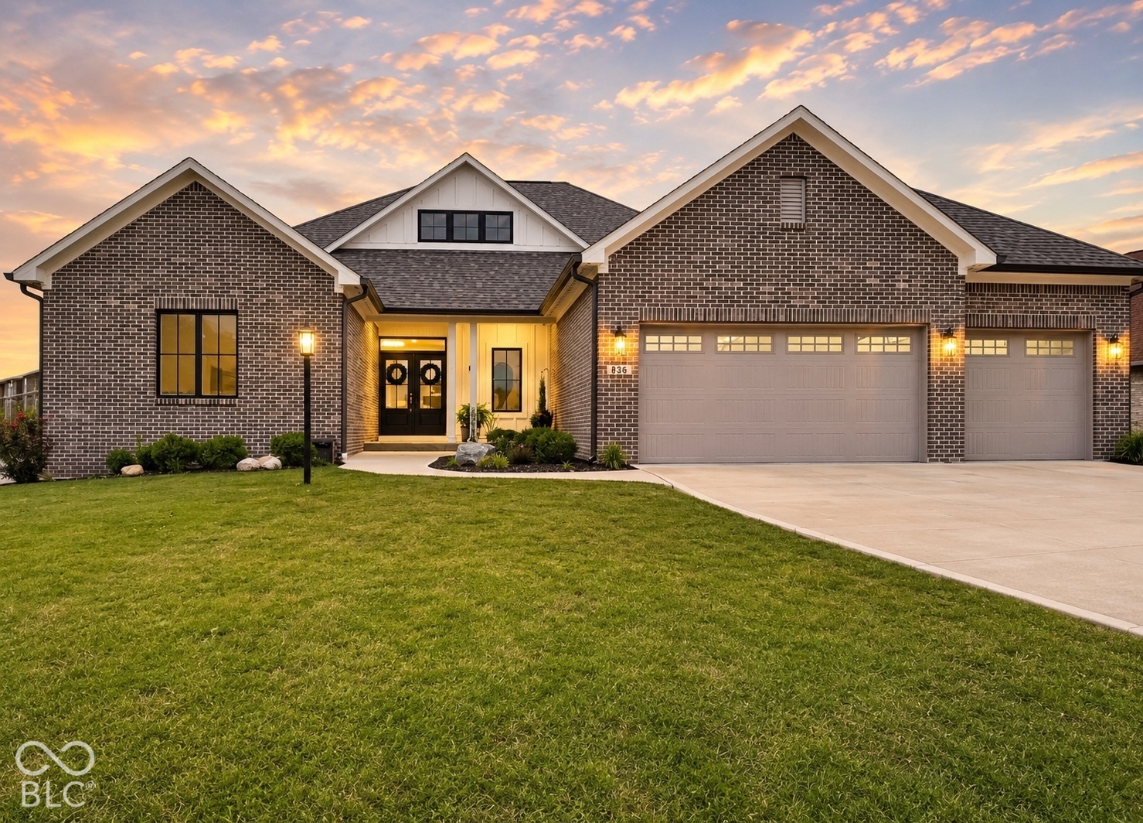
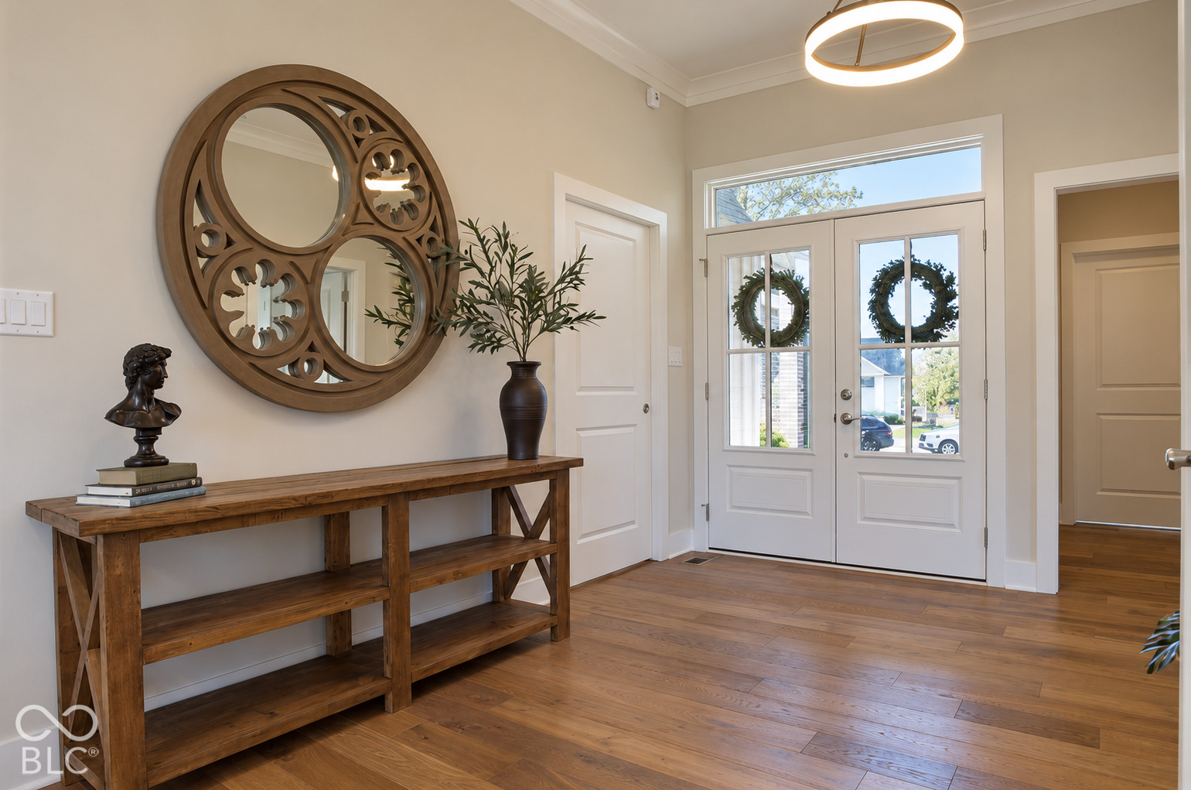
There is something special about a home that feels thoughtfully designed from the moment you walk in. Custom built by J.R. Lazaro, this 3-bedroom, 2.5-bath home combines striking architectural details, quality construction, and everyday comfort on a large corner lot within Avon schools. Soaring ceilings give the main living area an open, airy feel, while warm wood beams, a fireplace, and engineered hardwood floors bring character and warmth. Andersen 400 Series windows fill the home with natural light, complemented by custom LEVOLOR window treatments. The kitchen is ready for everything from quiet mornings to evenings spent entertaining, with a spacious gathering island, an abundance of cabinet space, and a walk-in pantry. An induction cooktop, KitchenAid wall oven and convection microwave, and Bosch dishwasher add function to the kitchen's inviting design. The split-bedroom floor plan gives the primary suite its own space away from the other two bedrooms. Its en-suite bath offers double closets, a garden tub, and a separate tile shower. An additional flex room can suit a workout space, playroom, hobby room, or small office, while the mudroom gives everyday essentials a place to land. Thoughtful details extend beyond what you see in the photos. R-50 attic insulation, high-density foam insulation in the exterior walls, a conditioned and encapsulated crawl space, and a whole-house water softener reflect the care put into this home's construction. The 3-car garage offers generous parking and storage, with an EV charger already in place. Outside, enjoy the space of the large corner lot and a backyard that backs to HOA-maintained green space, with no home immediately behind it. From its custom finishes to its behind-the-scenes features, this home offers a distinctive blend of beauty, comfort, and practicality in Avon schools.

$4,191/mo

Est. mortgage payment based on a $630,000 home price.

All estimates are provided by Luxury Presence for informational purposes only. Actual amounts may vary.

Additional information

MLS® ID
22128807

Interior Features

Bedrooms
3
Bathrooms
3
Fireplace
Yes
Cooling
Yes
Heating
Yes
Basement
No

Exterior Features

Lot Size
0.39 Acres

Other Property Details

Association Fee Frequency
Yearly
Garage
Yes

Listings courtesy of MIBOR Broker Listing Cooperative® as distributed by MLS GRID

All information deemed reliable but not guaranteed and should be independently verified. All properties are subject to prior sale, change or withdrawal. Neither listing broker(s) nor Mina Kadhum shall be responsible for any typographical errors, misinformation, misprints and shall be held totally harmless. Properties displayed may be listed or sold by various participants in the MLS.

Based on information submitted to the MLS GRID as of 10:20 PM UTC on 10/7/2026. All data is obtained from various sources and may not have been verified by broker or MLS GRID. Supplied Open House Information is subject to change without notice. All information should be independently reviewed and verified for accuracy. Properties may or may not be listed by the office/agent presenting the information.

©2026 MIBOR Broker Listing Cooperative®. All rights reserved.

DMCA Notice

Powered by Luxury Presence