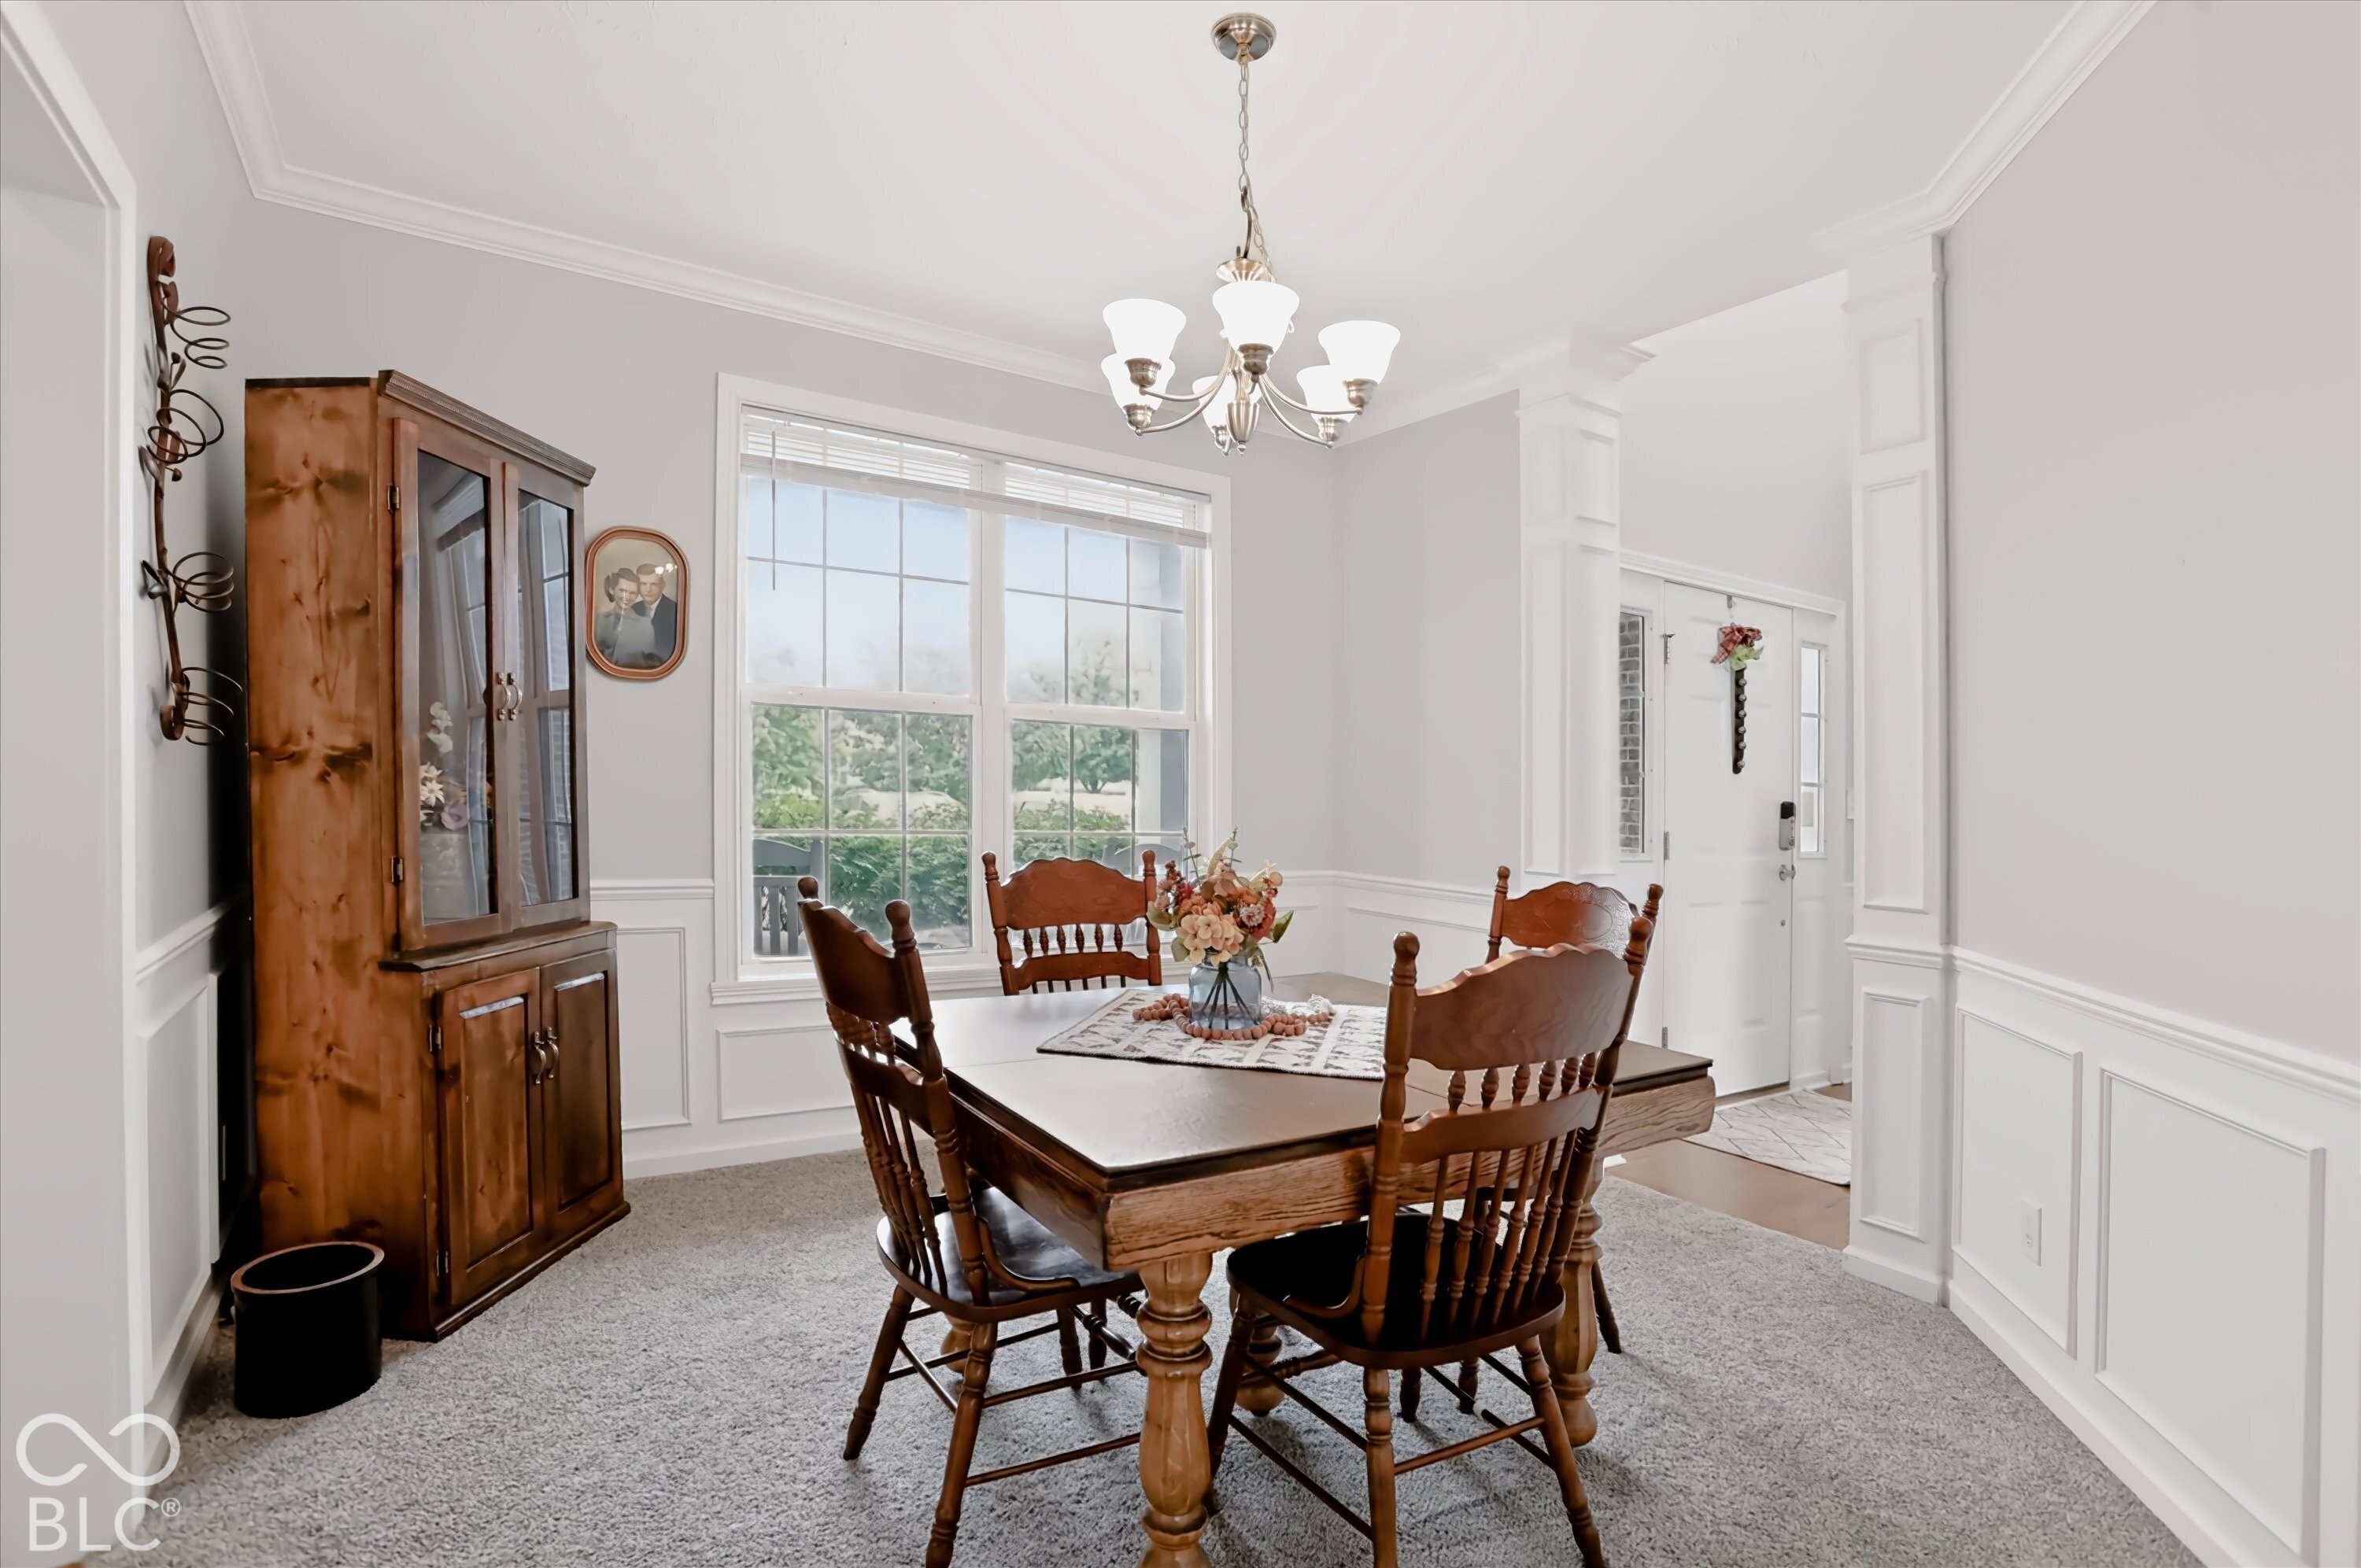
Property photo 1
Property photo 2
Property photo 3
Property photo 4
Property photo 5
4 Beds
3 Baths
2,647 sqft

$549,000

5914 Daw Street, Noblesville IN, 46062

Price per sqft$207.40
Built in2011
Property size2,647 sqft
Property typeResidential
Courtesy of CENTURY 21 Scheetz, Ann Dashiell Listing Contact:

Overview

Active

Listed Sep 24, 2026

Updated 2 days ago

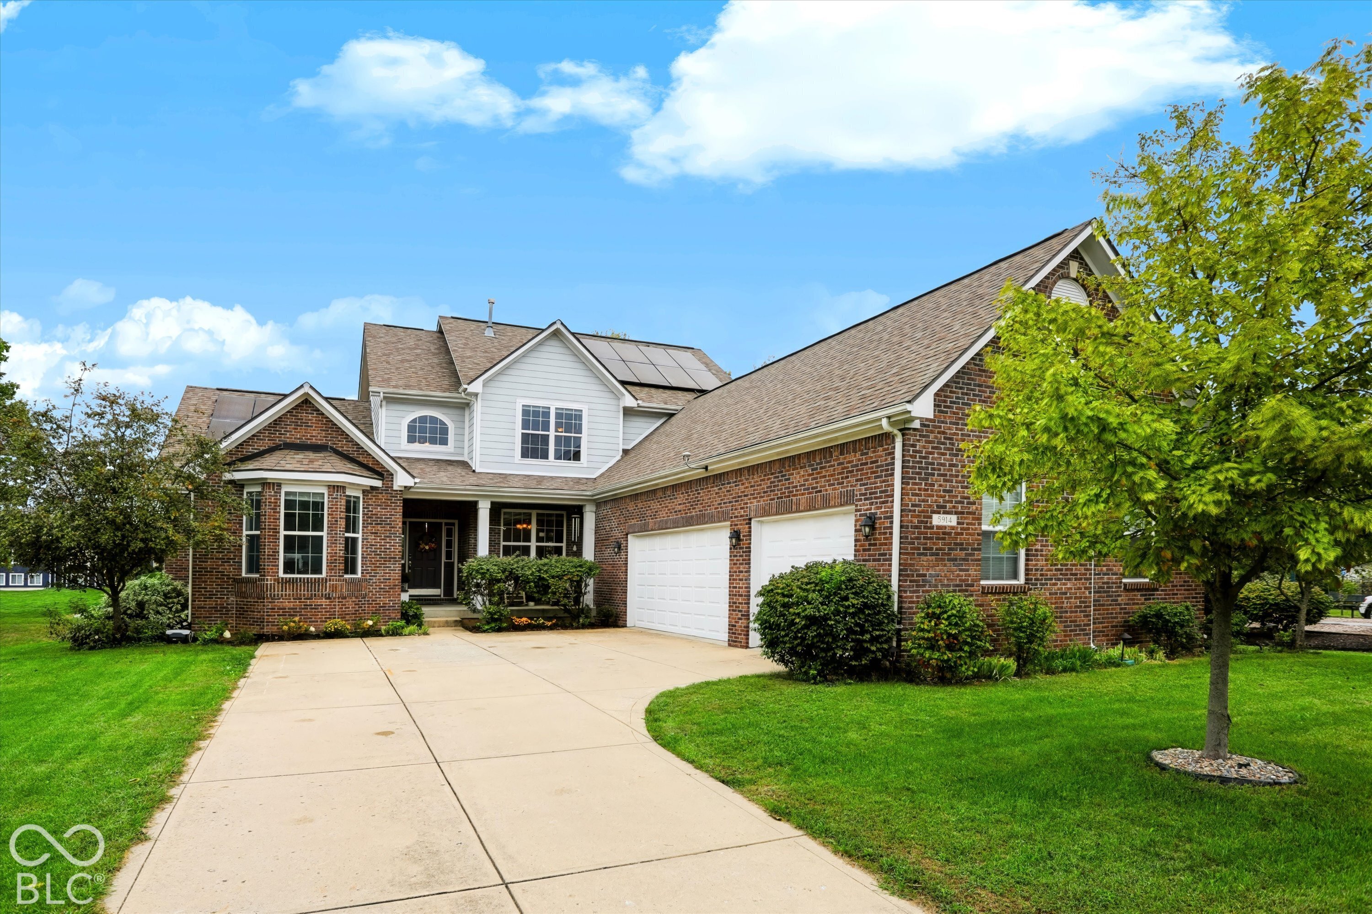
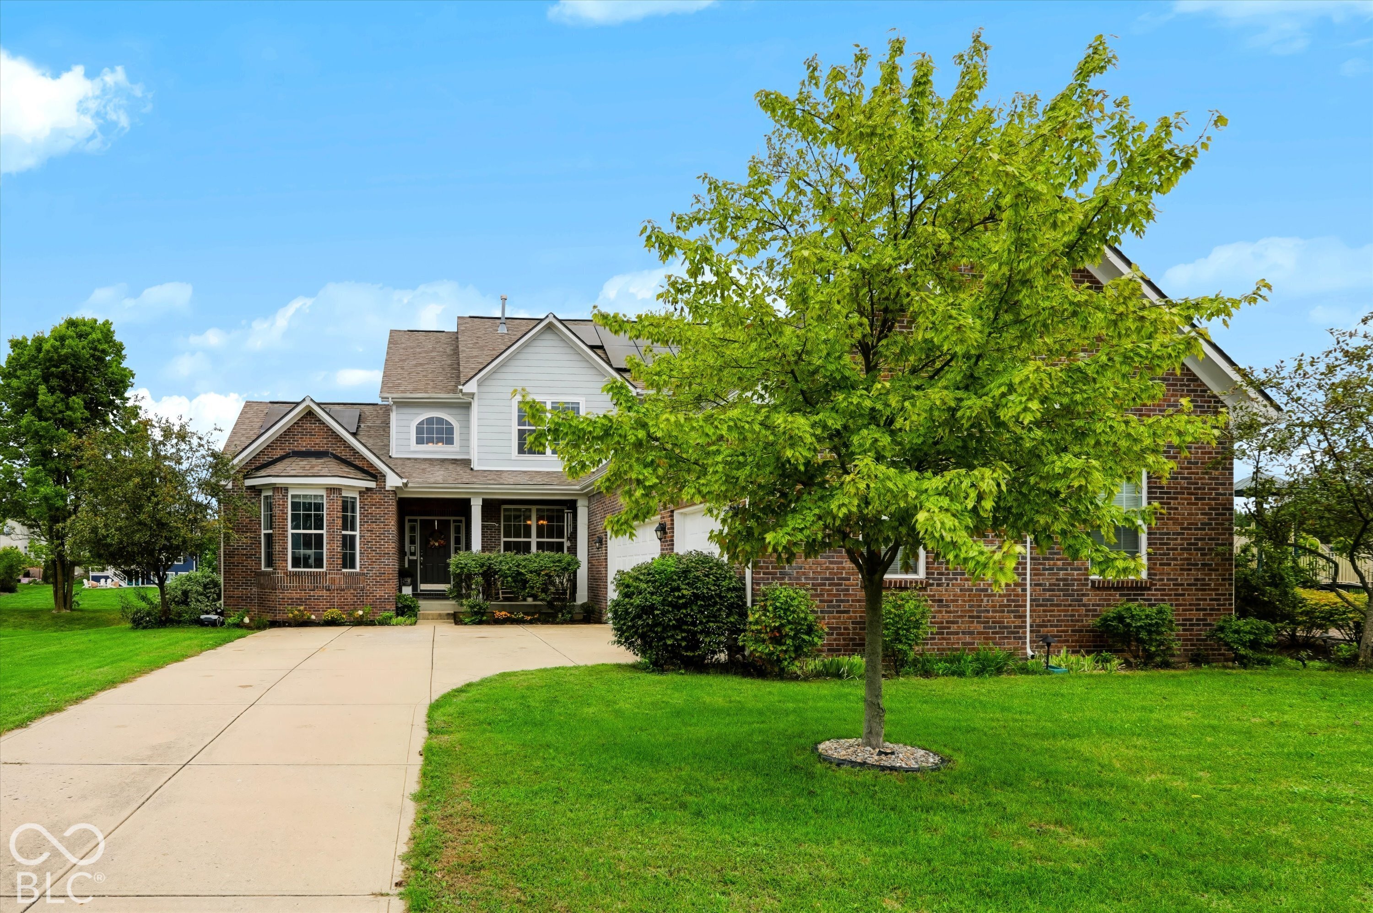
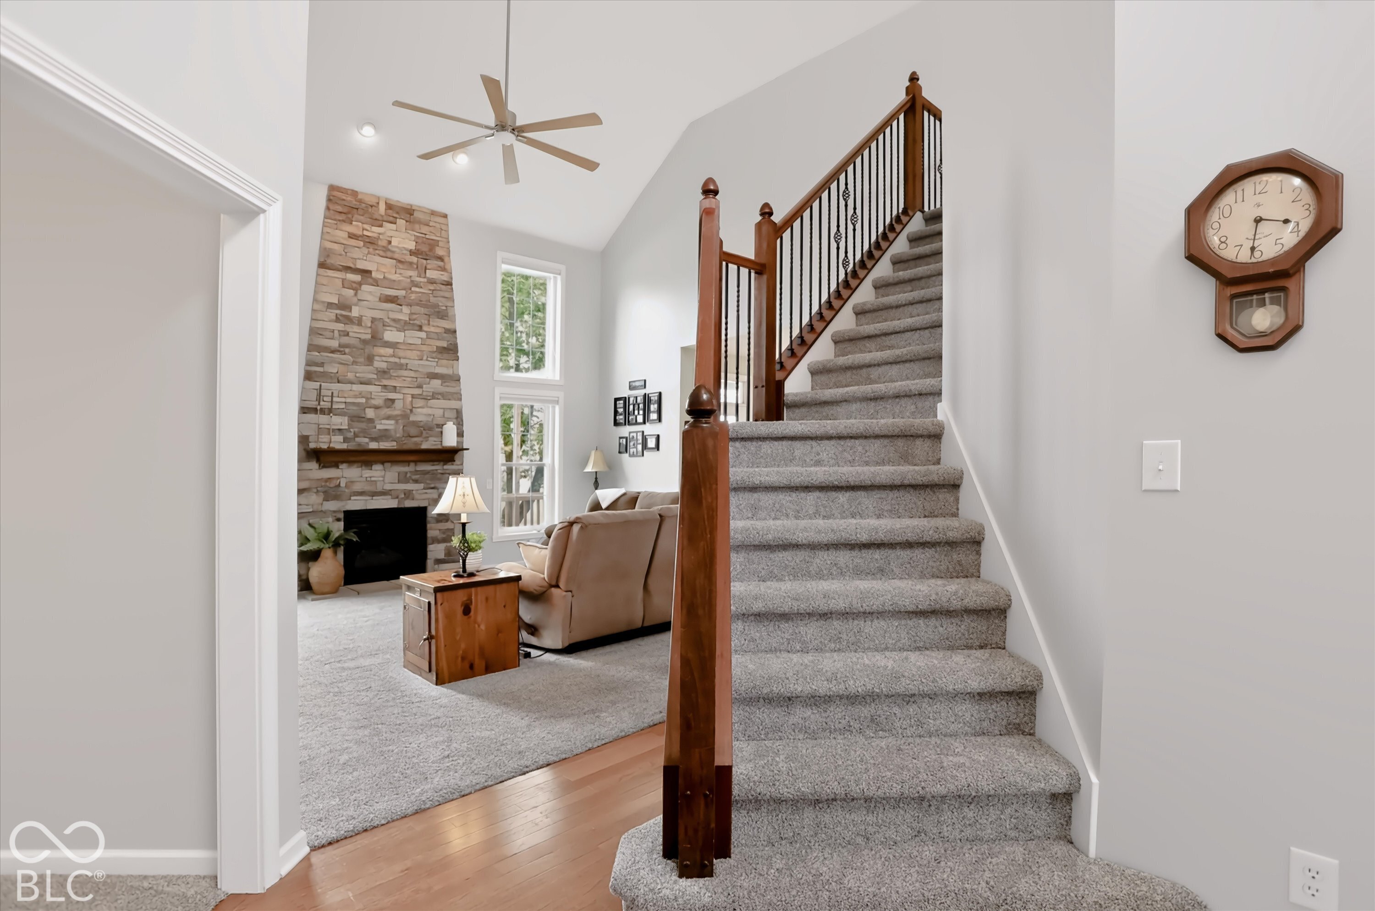
Welcome to this spacious one-owner home in desirable Essex of Noblesville! This 4-bedroom, 2.5-bath home offers a fantastic floor plan highlighted by a main-level primary suite with two closets, double sinks, and an oversized shower with dual shower heads. The main living area makes a statement with soaring cathedral ceilings and a dramatic floor-to-ceiling fireplace, creating an impressive focal point and wonderful gathering space. The huge kitchen offers an abundance of workspace, a center island, plenty of cabinetry, and a pantry-perfect for cooking, entertaining, and everyday life. Just off the kitchen is a convenient work nook, ideal for homework, paying bills, or keeping the household organized. Nearby, the laundry/utility area offers space for the washer and dryer plus a large utility sink, conveniently located just off the entry from the 3-car garage. Brand-new carpet on the stairs and throughout the entire upper level gives the upstairs a fresh, move-in-ready feel. A versatile loft provides even more flexible living space for a home office, play area, reading spot, or second gathering space. The unfinished daylight basement offers abundant storage and tremendous potential for future finished living space. Step outside onto the large deck overlooking the pond and enjoy an especially convenient neighborhood location-the home sits directly next to the community park and pool, putting recreation and outdoor fun just steps away. Shopping, dining, schools, and everyday amenities are also within easy reach. An added benefit, the home is equipped with SOLAR PANELS, providing the opportunity for reduced energy costs and greater energy efficiency. Schedule your tour today!

$3,653/mo

Est. mortgage payment based on a $549,000 home price.

All estimates are provided by Luxury Presence for informational purposes only. Actual amounts may vary.

Additional information

MLS® ID
22127744

Interior Features

Bedrooms
4
Bathrooms
3
Fireplace
Yes
Cooling
Yes
Heating
Yes
Basement
Yes

Exterior Features

Lot Size
0.33 Acres

Other Property Details

Association Fee Frequency
Quarterly
Garage
Yes

Listings courtesy of MIBOR Broker Listing Cooperative® as distributed by MLS GRID

All information deemed reliable but not guaranteed and should be independently verified. All properties are subject to prior sale, change or withdrawal. Neither listing broker(s) nor Mina Kadhum shall be responsible for any typographical errors, misinformation, misprints and shall be held totally harmless. Properties displayed may be listed or sold by various participants in the MLS.

Based on information submitted to the MLS GRID as of 3:39 AM UTC on 10/1/2026. All data is obtained from various sources and may not have been verified by broker or MLS GRID. Supplied Open House Information is subject to change without notice. All information should be independently reviewed and verified for accuracy. Properties may or may not be listed by the office/agent presenting the information.

©2026 MIBOR Broker Listing Cooperative®. All rights reserved.

DMCA Notice

Powered by Luxury Presence