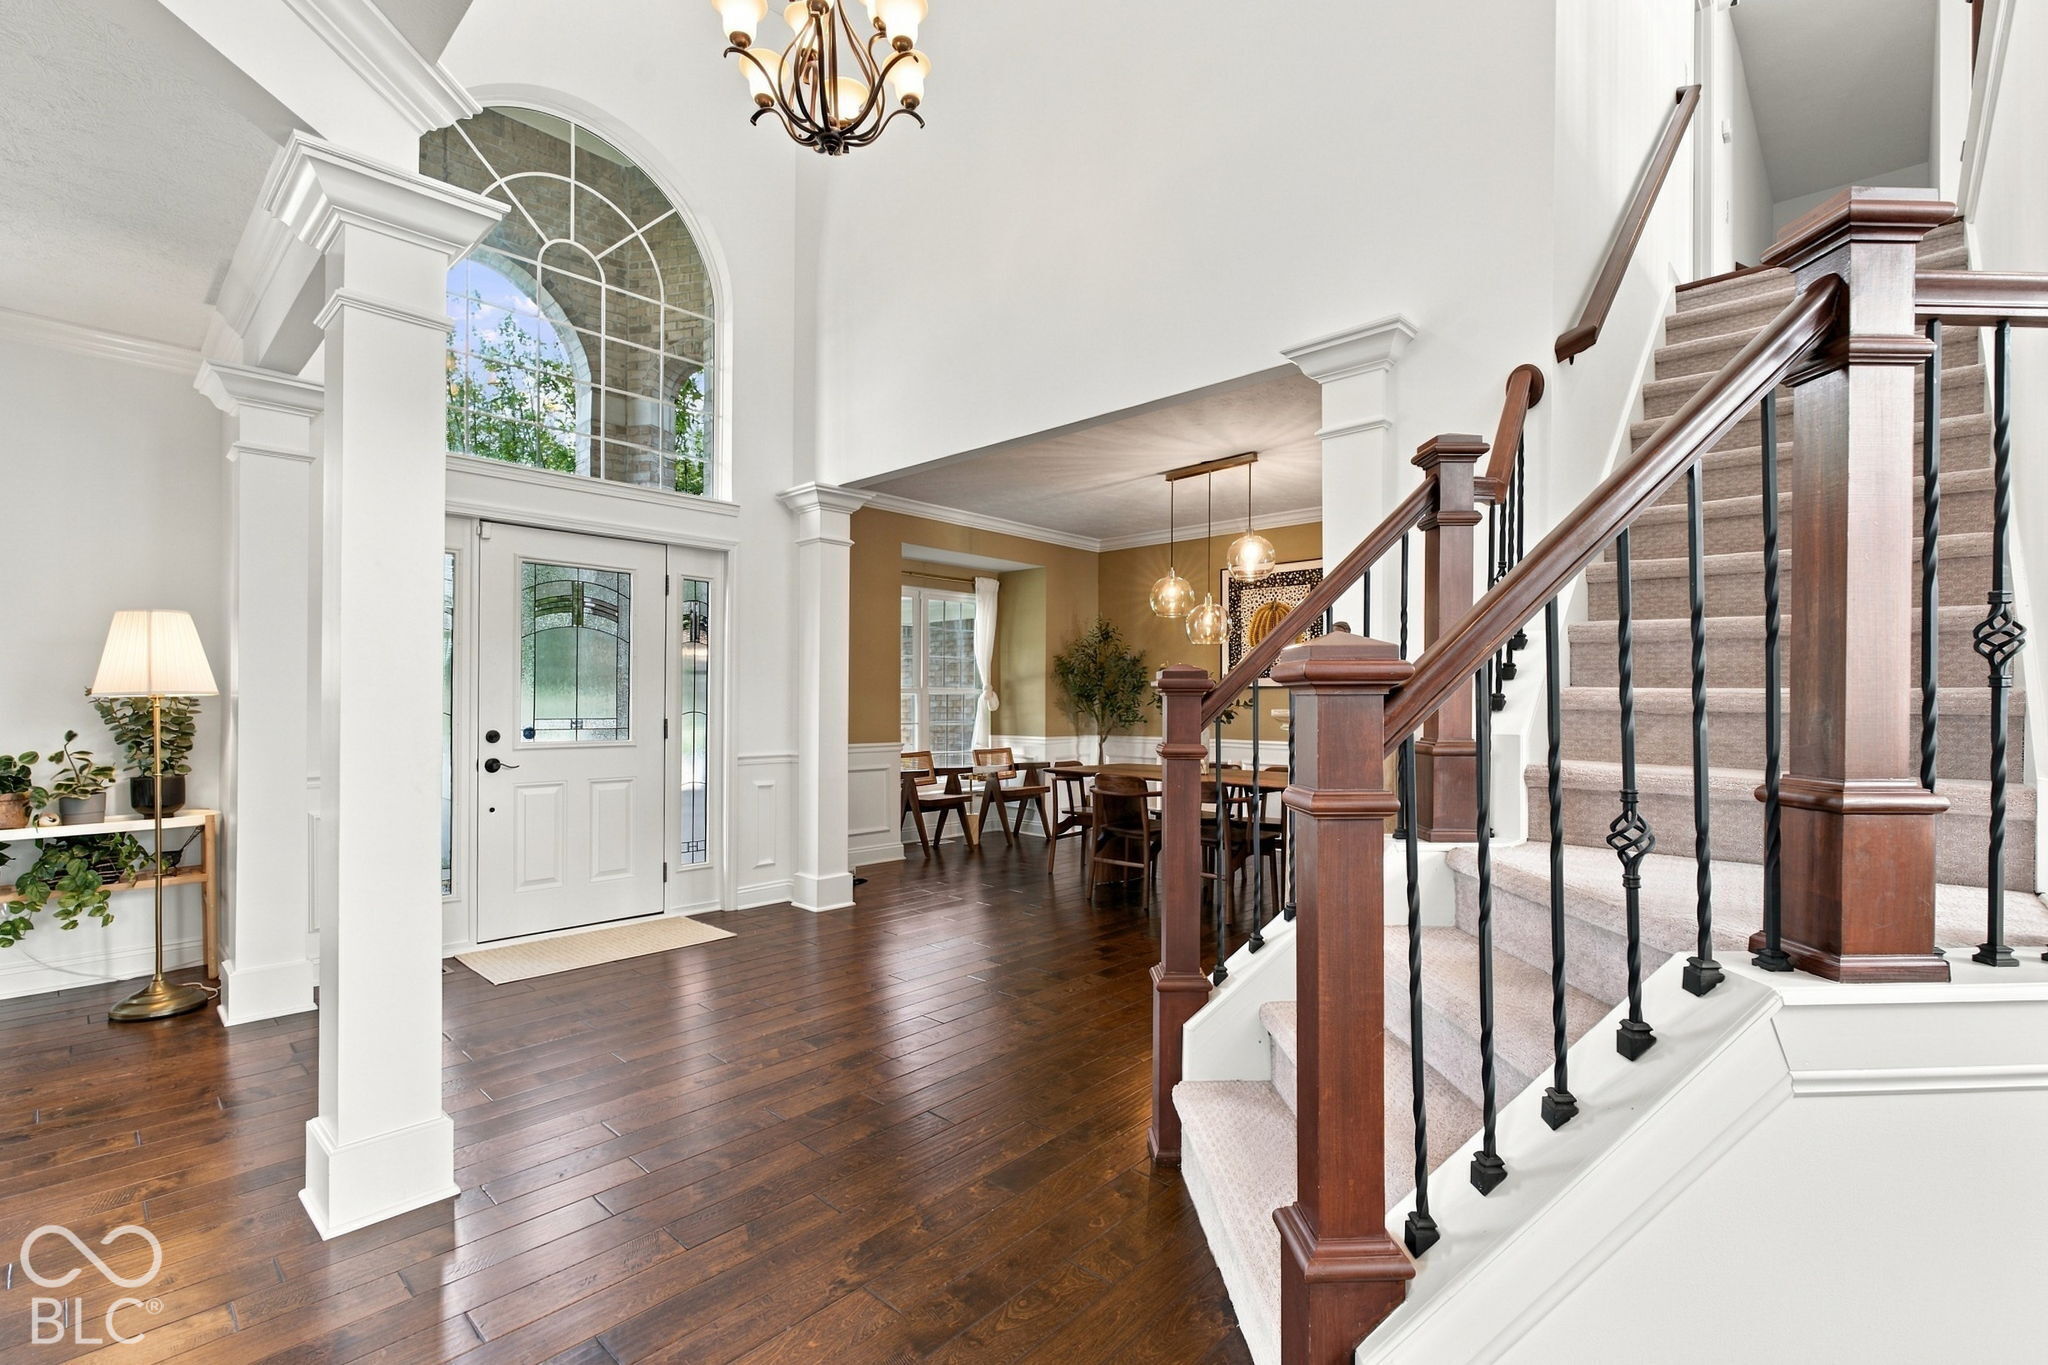
Property photo 1
Property photo 2
Property photo 3
Property photo 4
Property photo 5
4 Beds
5 Baths
4,992 sqft

$798,000

3901 Castle Rock Drive, Zionsville IN, 46077

Price per sqft$159.86
Built in2003
Property size4,992 sqft
Property typeResidential
Courtesy of Epique Inc, Herb Rice Listing Contact:

Overview

Pending

Listed Sep 27, 2026

Updated 8h ago

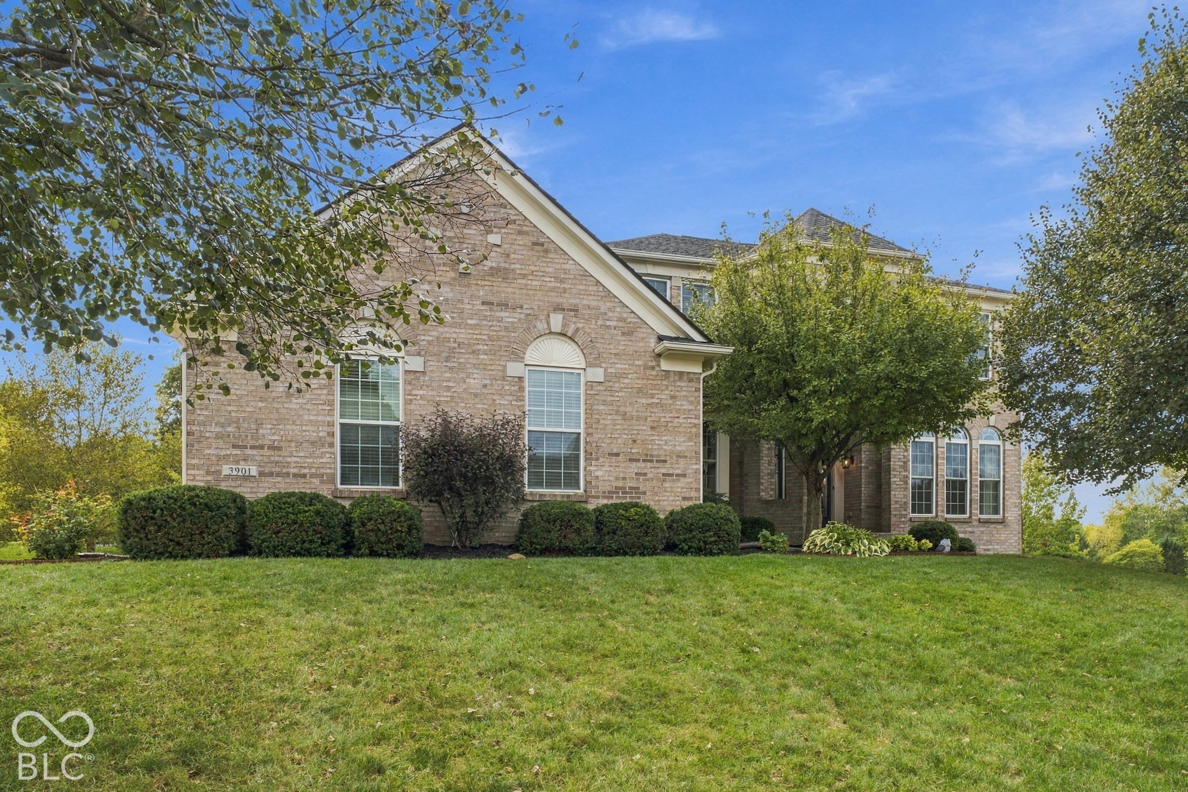
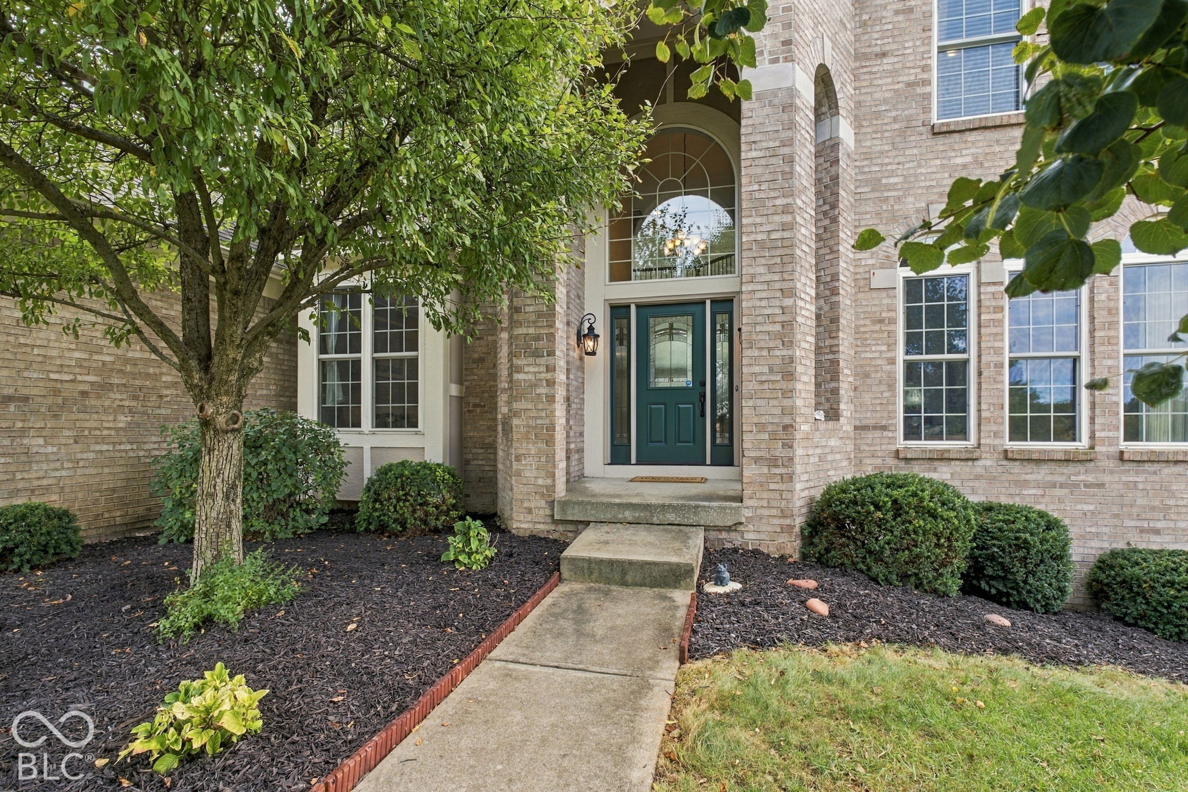
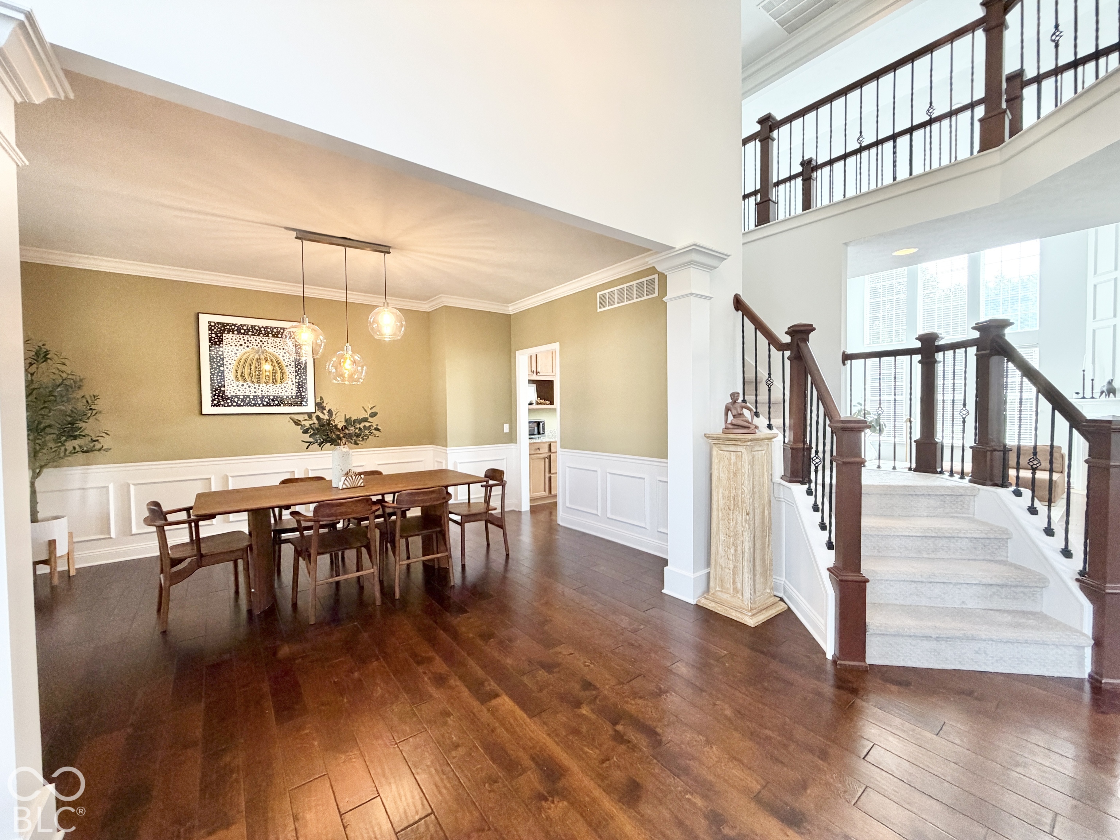
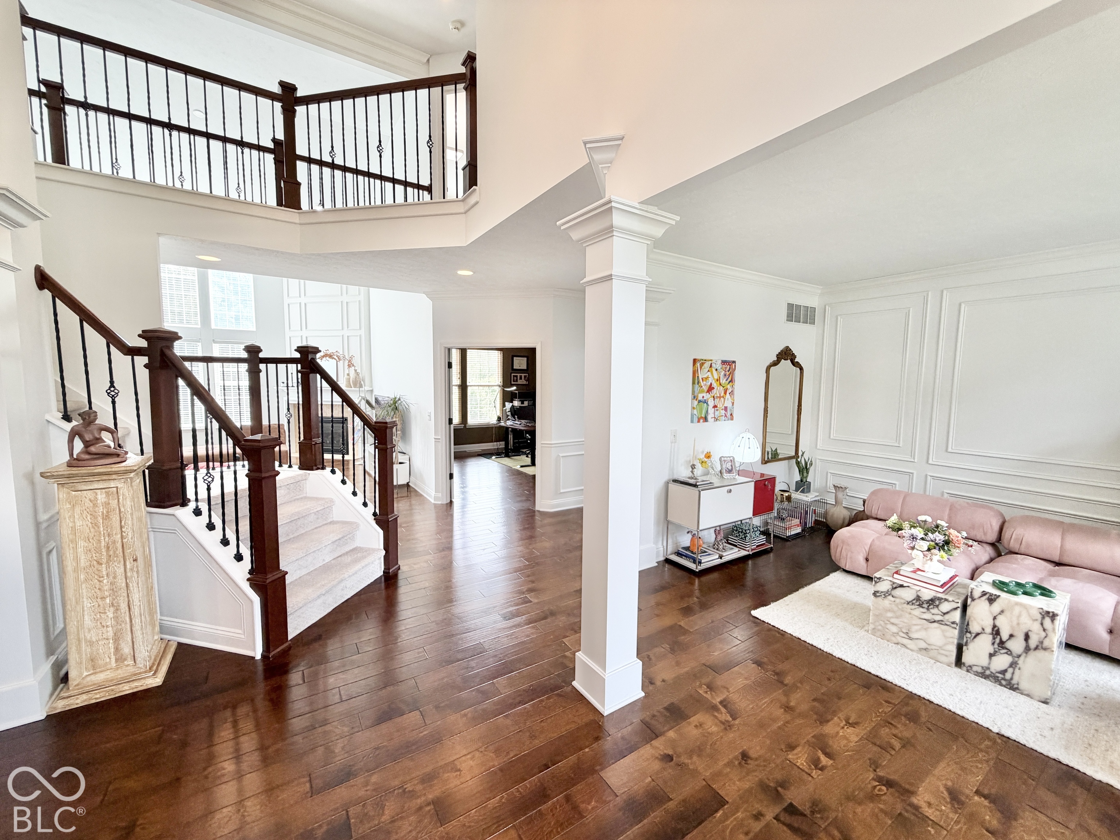
Welcome to this stunning home in Long Branch Estates, where timeless elegance meets comfortable everyday living! From the moment you arrive, the beautiful brick exterior, mature landscaping, and impressive two-story entry set the tone for everything this home has to offer. Step inside to discover gorgeous hardwood floors, an elegant staircase, and an open floor plan filled with natural light. The formal dining room is perfect for hosting memorable gatherings, while the inviting living room and private home office offer additional spaces to relax or work. The breathtaking two-story great room features soaring ceilings, expansive windows, and a cozy fireplace, creating a wonderful space to unwind. The gourmet kitchen is sure to impress with granite countertops, a large center island, stainless steel appliances, abundant cabinetry, and a spacious breakfast area overlooking the backyard. A convenient mudroom with custom built-ins and a separate laundry room add everyday functionality. Upstairs, the spacious primary suite offers a peaceful retreat with beautiful hardwood floors, a sitting area, and a private bath featuring dual vanities, a soaking tub, separate shower and custom closet system. Three additional bedrooms and adjoining bathrooms provide plenty of room and privacy. The finished lower level is an entertainer's dream, offering expansive living and recreation areas, a home theater, custom cabinetry, and a full bathroom. Step outside to enjoy the spacious backyard, beautiful landscaping, patio, and elevated deck, perfect for outdoor dining and entertaining. With its impressive architectural details, generous living spaces, and thoughtful design throughout, this home offers so much more than photos can capture. Schedule your private showing and experience it for yourself!

$5,309/mo

Est. mortgage payment based on a $798,000 home price.

All estimates are provided by Luxury Presence for informational purposes only. Actual amounts may vary.

Additional information

MLS® ID
22127641

Interior Features

Bedrooms
4
Bathrooms
5
Fireplace
Yes
Cooling
Yes
Heating
Yes
Basement
Yes

Exterior Features

Lot Size
0.45 Acres

Other Property Details

Association Fee Frequency
Yearly
Garage
Yes
View
Yes

Listings courtesy of MIBOR Broker Listing Cooperative® as distributed by MLS GRID

All information deemed reliable but not guaranteed and should be independently verified. All properties are subject to prior sale, change or withdrawal. Neither listing broker(s) nor Mina Kadhum shall be responsible for any typographical errors, misinformation, misprints and shall be held totally harmless. Properties displayed may be listed or sold by various participants in the MLS.

Based on information submitted to the MLS GRID as of 1:15 AM UTC on 9/30/2026. All data is obtained from various sources and may not have been verified by broker or MLS GRID. Supplied Open House Information is subject to change without notice. All information should be independently reviewed and verified for accuracy. Properties may or may not be listed by the office/agent presenting the information.

©2026 MIBOR Broker Listing Cooperative®. All rights reserved.

DMCA Notice

Powered by Luxury Presence