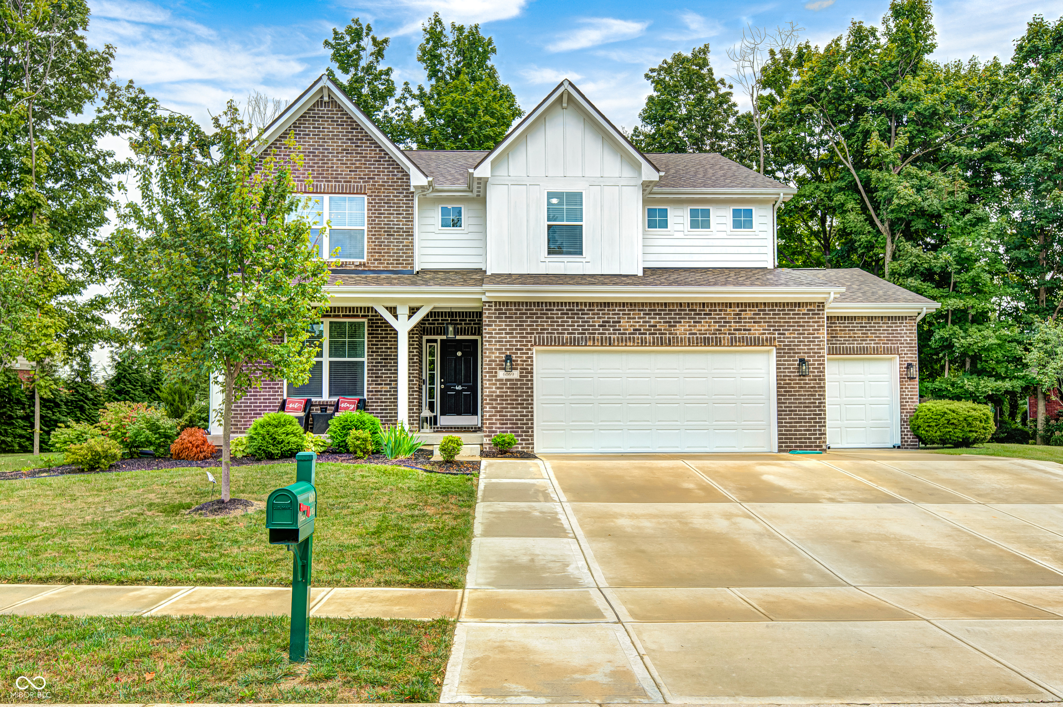
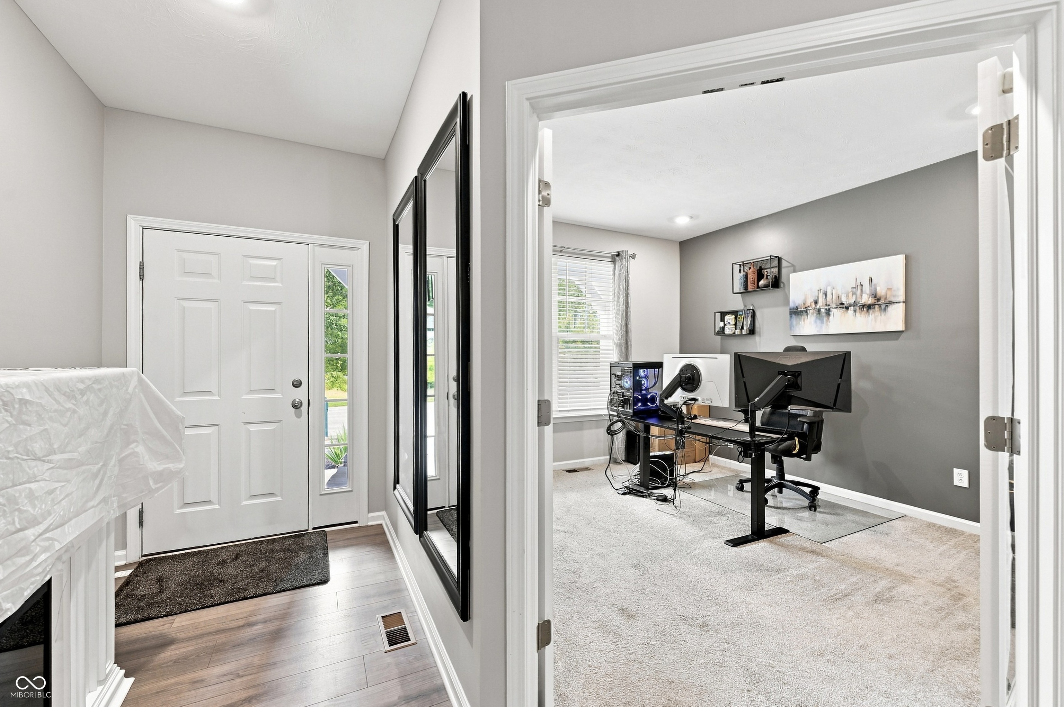
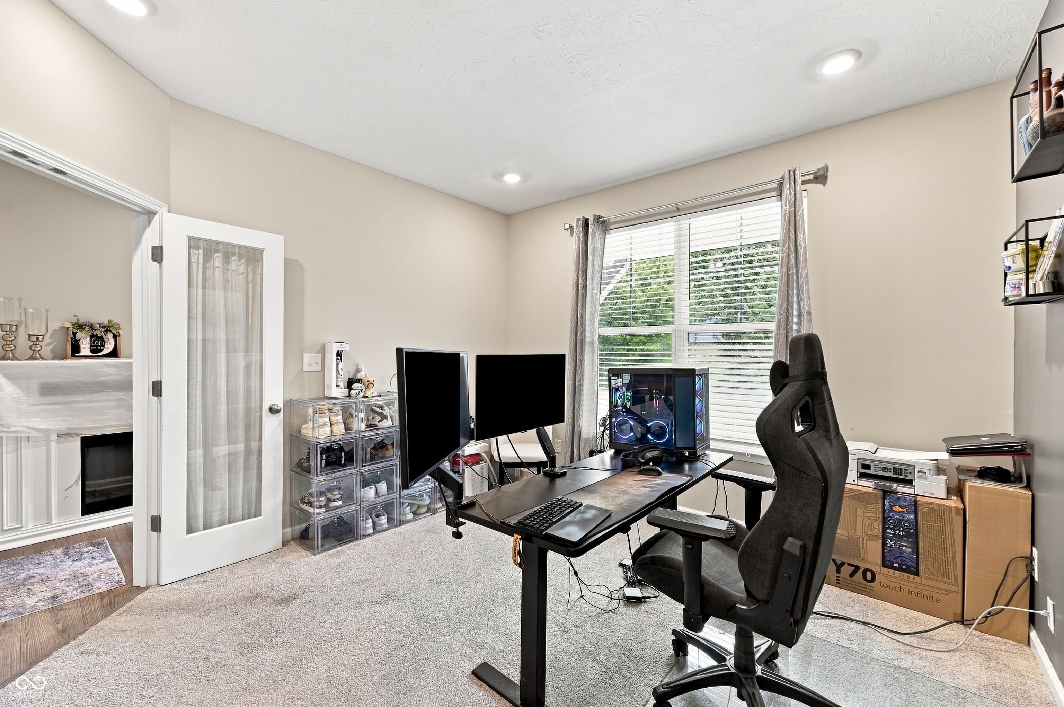
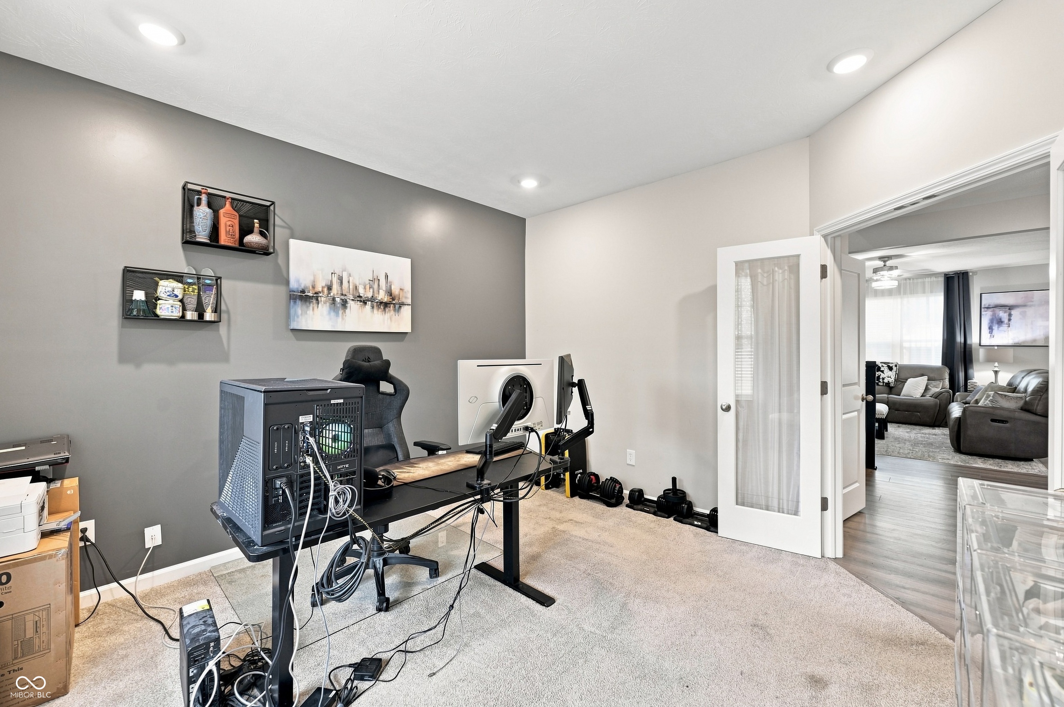
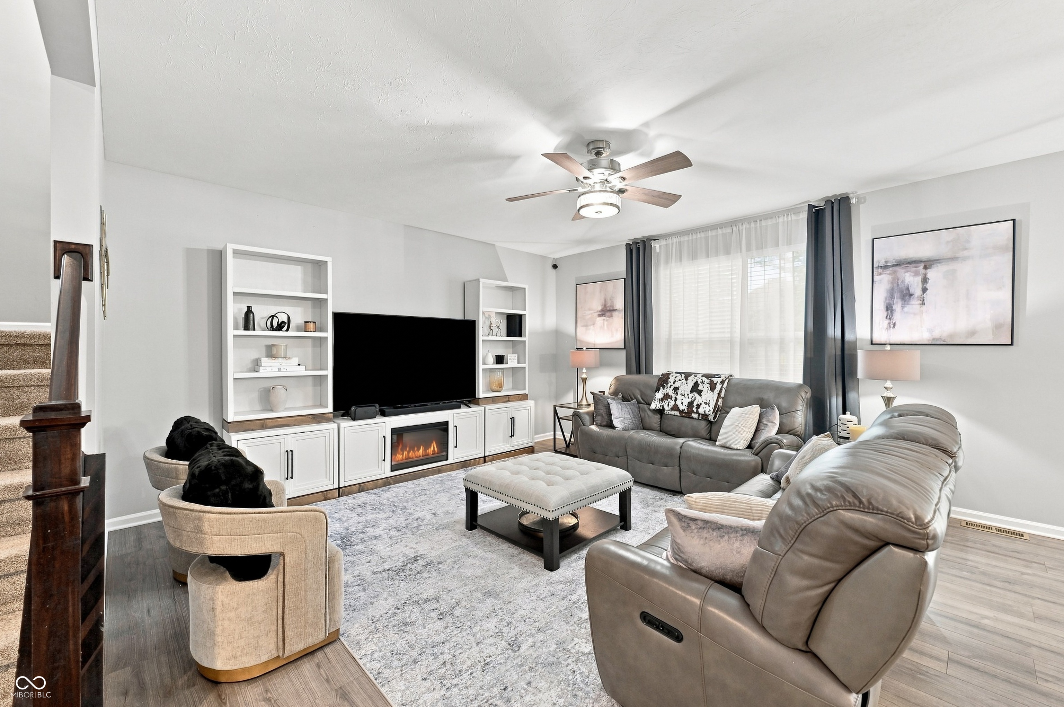
Property photo 1
Property photo 2
Property photo 3
Property photo 4
Property photo 5
5 Beds
4 Baths
3,732 sqft

$550,000

6069 Cedar Bend Way, Avon IN, 46123

Price per sqft$147.37
Built in2022
Property size3,732 sqft
Property typeResidential
Courtesy of The Stewart Home Group, Melissa Cameron Listing Contact:

Overview

Active

Listed Sep 10, 2026

Updated 3 days ago

It truly has it ALL! Welcome home to Cedar Bend! This beautifully updated Silverthorne Homes property checks all the boxes with an impressive 5,648 square feet of finished living space, spacious bedrooms, a fully finished basement, and a fantastic lot in one of Avon's most sought-after neighborhoods. Step inside to discover beautifully updated interiors, generous living spaces, and a versatile floor plan designed for everyday living and entertaining. The upper level features four spacious bedrooms, while the finished basement provides incredible additional living space, including a second living room, fifth bedroom with egress, full bathroom, and flex space-perfect for a home gym, office, hobby room, playroom, or media space. The finished lower level offers exceptional flexibility for growing households, guests, multigenerational living, or simply spreading out. There's room to create the spaces you've always wanted without sacrificing your main living areas. Enjoy peace of mind with HVAC, water heater, Roof within 4 years, plus all appliances included. Outside, the property sits on a great lot within the desirable Cedar Bend community. Located in the Avon Community School Corporation, this home offers the ideal combination of space, updates, functionality, and location. And with a low annual HOA fee. Move-in ready. Spacious. Updated. Flexible. Highly desirable location. This is the kind of home that offers room to live, work, entertain, and grow-and it's ready for its next chapter.

$3,659/mo

Est. mortgage payment based on a $550,000 home price.

All estimates are provided by Luxury Presence for informational purposes only. Actual amounts may vary.

Additional information

MLS® ID
22125146

Interior Features

Bedrooms
5
Bathrooms
4
Cooling
Yes
Heating
Yes
Basement
Yes

Exterior Features

Lot Size
0.38 Acres

Other Property Details

Association Fee Frequency
Yearly
Garage
Yes

Listings courtesy of MIBOR Broker Listing Cooperative® as distributed by MLS GRID

All information deemed reliable but not guaranteed and should be independently verified. All properties are subject to prior sale, change or withdrawal. Neither listing broker(s) nor Mina Kadhum shall be responsible for any typographical errors, misinformation, misprints and shall be held totally harmless. Properties displayed may be listed or sold by various participants in the MLS.

Based on information submitted to the MLS GRID as of 3:12 AM UTC on 9/13/2026. All data is obtained from various sources and may not have been verified by broker or MLS GRID. Supplied Open House Information is subject to change without notice. All information should be independently reviewed and verified for accuracy. Properties may or may not be listed by the office/agent presenting the information.

©2026 MIBOR Broker Listing Cooperative®. All rights reserved.

DMCA Notice

Powered by Luxury Presence