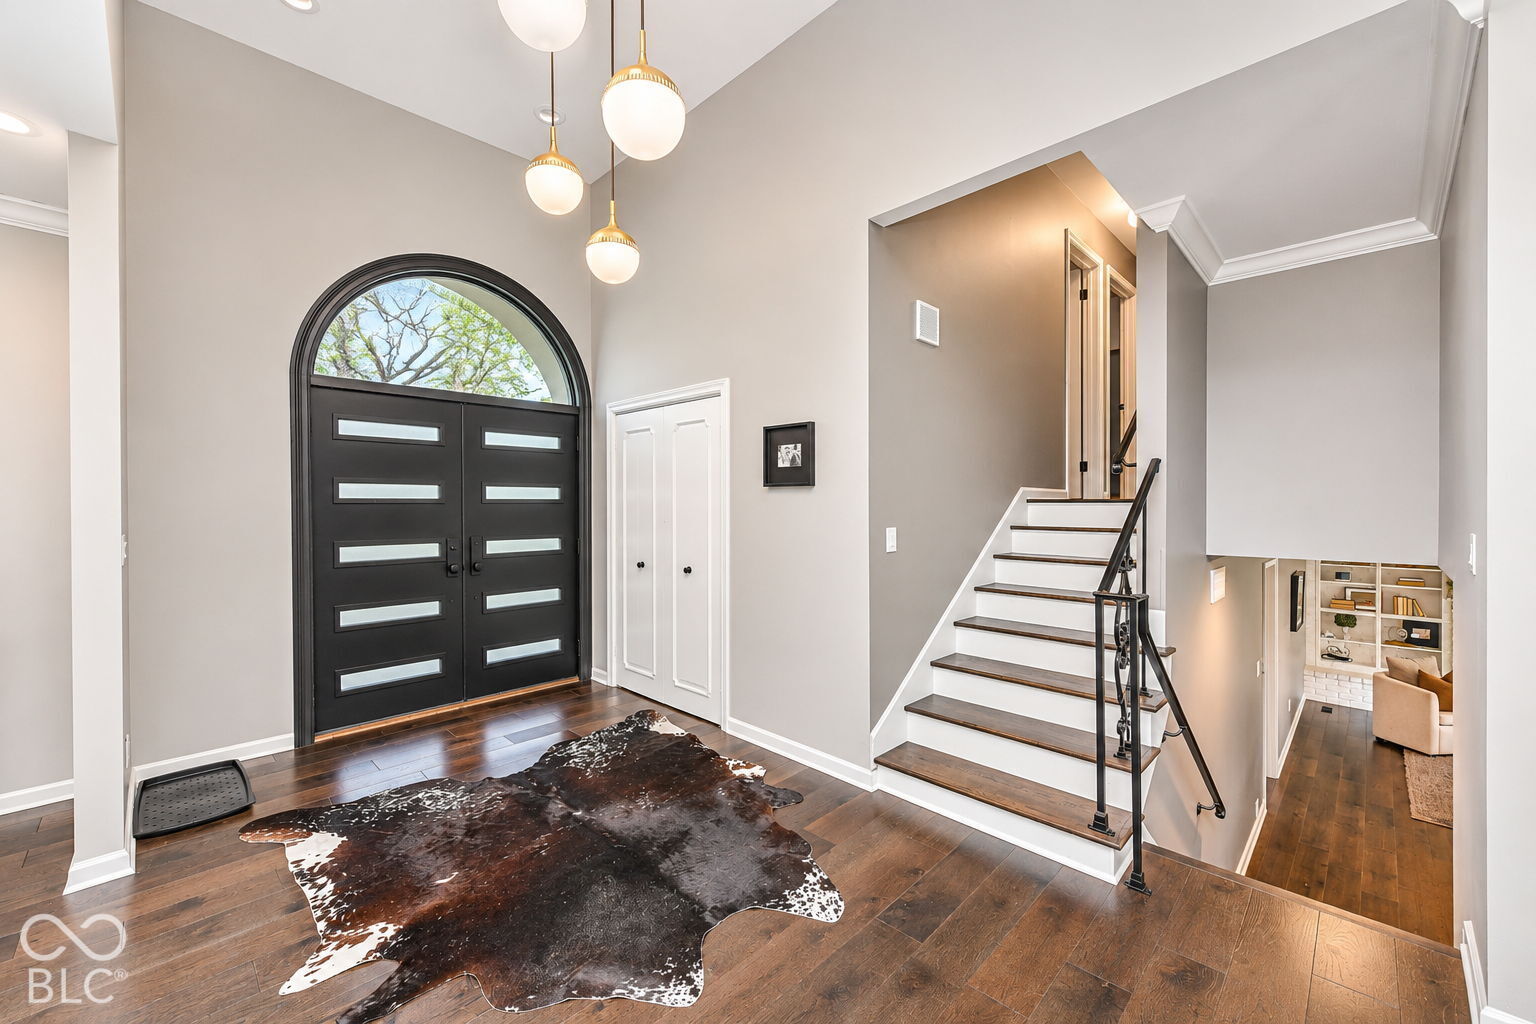
Property photo 1
Property photo 2
Property photo 3
Property photo 4
Property photo 5
4 Beds
4 Baths
3,124 sqft

$739,000

9450 Holliday Circle, Indianapolis IN, 46260

Price per sqft$236.56
Built in1963
Property size3,124 sqft
Property typeResidential
Courtesy of Compass Indiana, LLC, Roberta Dakich Listing Contact:

Overview

Active

Listed Nov 11, 2026

Updated 9h ago

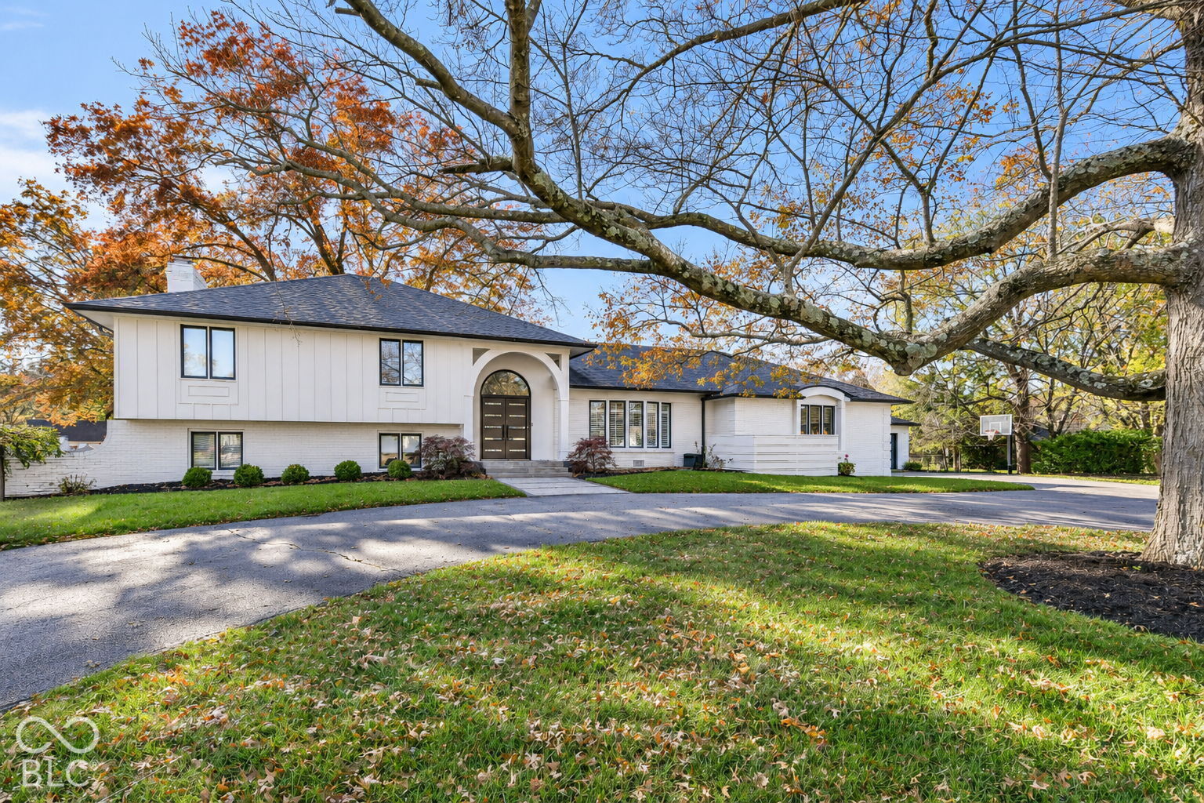
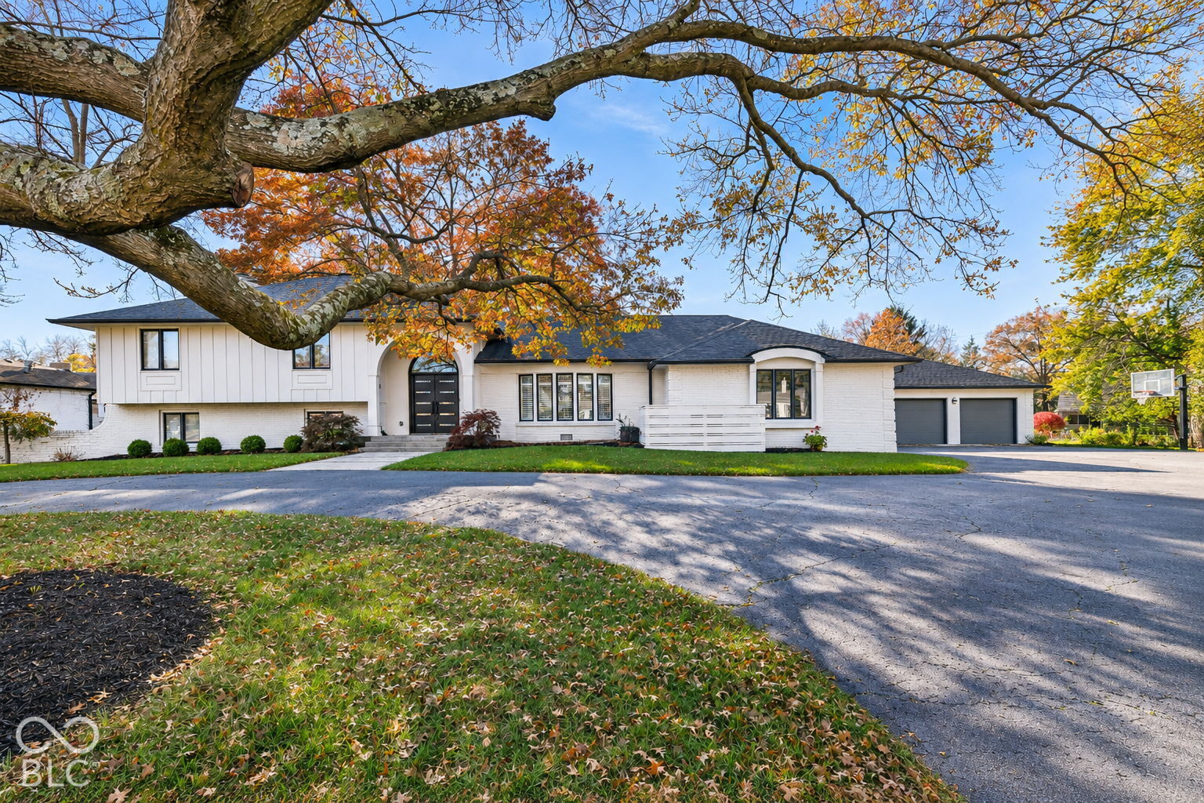
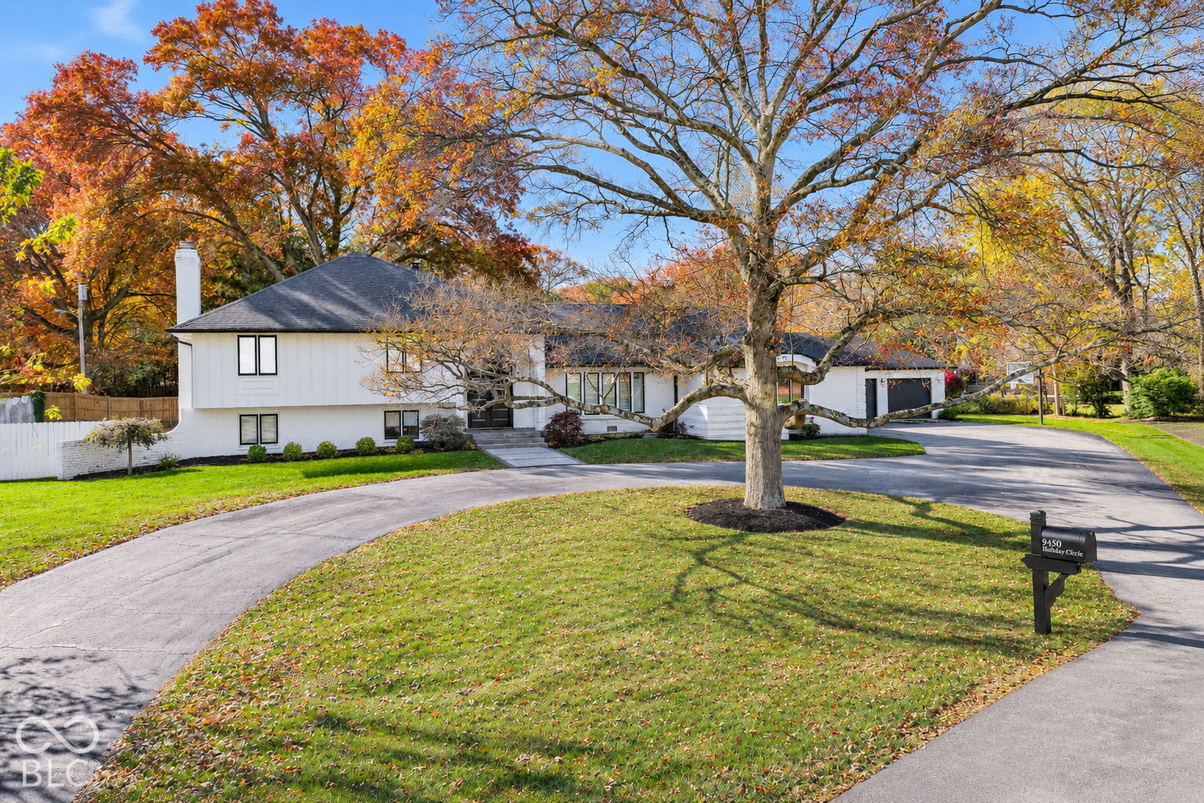
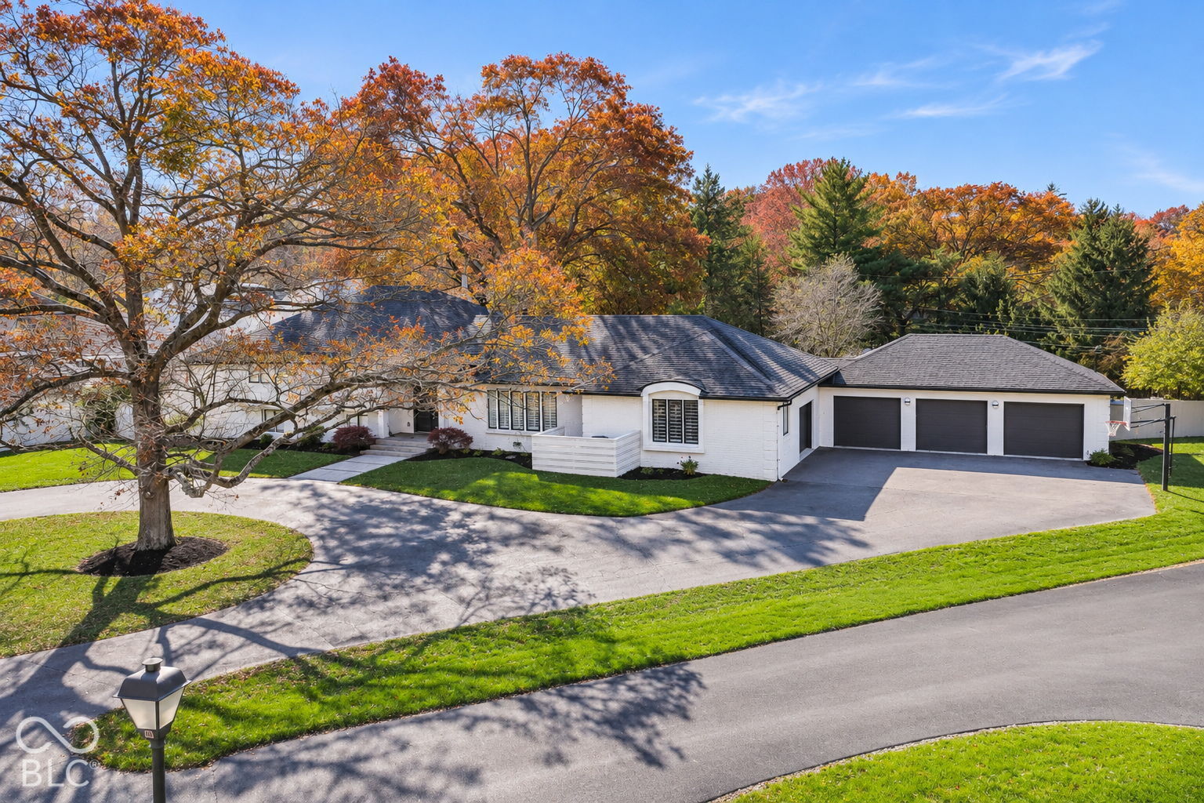
Welcome to 9450 Holliday Cir in Indianapolis, a 1963 single-family residence that has been completely reimagined for modern life. Spanning 3,124 square feet across three stories, this home blends mid-century character with a total, high-end remodel that makes a good portion of the home feel brand new. The kitchen is designed to be the heartbeat of the home, featuring a social G-shaped layout with a peninsula that keeps you connected to the living room. It is a chef's playground equipped with a high-end range topped by a custom hood, sleek stone counters, and a built-in wine cooler to keep your favorite vintages perfectly chilled. Your living room serves as the ultimate gathering spot, anchored by a fireplace that invites cozy evenings. The high, vaulted ceilings create a sense of airy freedom, while thef engineered hardwood flooring and built-in shelves provide a sophisticated backdrop for your favorite books and decor. Retreat to the bathroom, where the vaulted, high ceilings transform your daily routine into a spa-like experience. This spacious sanctuary includes a double sink vanity and a walk-in shower designed for ultimate comfort. Meanwhile, the bedroom offers a relaxing environment equipped with fireplace for a fabulous retreat. Step outside to find a private yard that is ready for your next celebration. Whether you are hosting a dinner on the large deck or patio, or gathering around the fire pit to watch the stars, the outdoor space is an extension of your living area. Rounding out this home's practical perks is a hard to find four car garage. Reach out today to schedule your private tour and see how this uniquely updated home can elevate your everyday routine.

$4,917/mo

Est. mortgage payment based on a $739,000 home price.

All estimates are provided by Luxury Presence for informational purposes only. Actual amounts may vary.

Additional information

MLS® ID
22135681

Interior Features

Bedrooms
4
Bathrooms
4
Fireplace
Yes
Cooling
Yes
Heating
Yes
Basement
No

Exterior Features

Lot Size
0.7 Acres

Other Property Details

Association Fee Frequency
Yearly
Garage
Yes
Municipality
Washington

Listings courtesy of MIBOR Broker Listing Cooperative® as distributed by MLS GRID

All information deemed reliable but not guaranteed and should be independently verified. All properties are subject to prior sale, change or withdrawal. Neither listing broker(s) nor Mina Kadhum shall be responsible for any typographical errors, misinformation, misprints and shall be held totally harmless. Properties displayed may be listed or sold by various participants in the MLS.

Based on information submitted to the MLS GRID as of 4:11 AM UTC on 11/12/2026. All data is obtained from various sources and may not have been verified by broker or MLS GRID. Supplied Open House Information is subject to change without notice. All information should be independently reviewed and verified for accuracy. Properties may or may not be listed by the office/agent presenting the information.

©2026 MIBOR Broker Listing Cooperative®. All rights reserved.

DMCA Notice

Powered by Luxury Presence