1414 Leonard Street
1414 Leonard Street
1414 Leonard Street
1414 Leonard Street
1414 Leonard Street
1414 Leonard Street
1414 Leonard Street
1414 Leonard Street
1414 Leonard Street
1414 Leonard Street
1414 Leonard Street
1414 Leonard Street
1414 Leonard Street
1414 Leonard Street
1414 Leonard Street
1414 Leonard Street
1414 Leonard Street
1414 Leonard Street
1414 Leonard Street
1414 Leonard Street
1414 Leonard Street
1414 Leonard Street
1414 Leonard Street
1414 Leonard Street
1414 Leonard Street
1414 Leonard Street
1414 Leonard Street
1414 Leonard Street
1414 Leonard Street
1414 Leonard Street
1414 Leonard Street
1414 Leonard Street
1414 Leonard Street
1414 Leonard Street
1414 Leonard Street
1414 Leonard Street
1414 Leonard Street
1414 Leonard Street
1414 Leonard Street
1414 Leonard Street
1414 Leonard Street
1414 Leonard Street
1414 Leonard Street
1414 Leonard Street
SEE ALL PHOTOS
1414 Leonard Street
1414 Leonard Street
1414 Leonard Street
1414 Leonard Street
1414 Leonard Street
1414 Leonard Street
1414 Leonard Street
1414 Leonard Street
1414 Leonard Street
1414 Leonard Street
1414 Leonard Street
1414 Leonard Street
1414 Leonard Street
1414 Leonard Street
1414 Leonard Street
1414 Leonard Street
1414 Leonard Street
1414 Leonard Street
1414 Leonard Street
1414 Leonard Street
1414 Leonard Street
1414 Leonard Street
1414 Leonard Street
1414 Leonard Street
1414 Leonard Street
1414 Leonard Street
1414 Leonard Street
1414 Leonard Street
1414 Leonard Street
1414 Leonard Street
1414 Leonard Street
1414 Leonard Street
1414 Leonard Street
1414 Leonard Street
1414 Leonard Street
1414 Leonard Street
1414 Leonard Street
1414 Leonard Street
1414 Leonard Street
1414 Leonard Street
1414 Leonard Street
1414 Leonard Street
1414 Leonard Street
1414 Leonard Street
Courtesy of @properties, Tyler Lingle Listing Contact:  
Sold

1414 Leonard Street

1414 Leonard Street, Indianapolis, IN 46203

$335,000
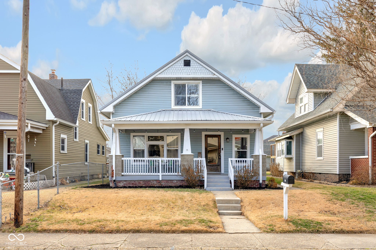
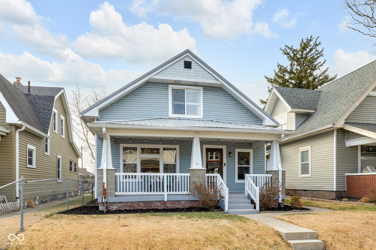
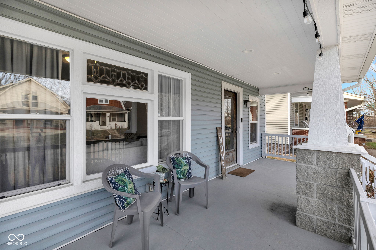
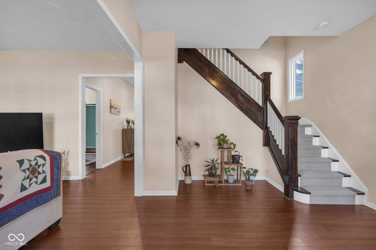
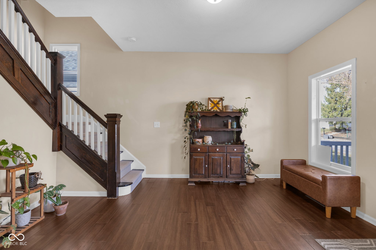
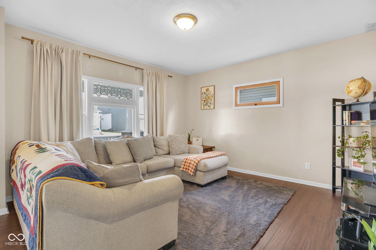
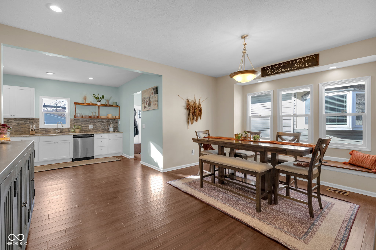
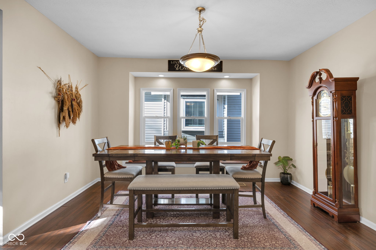
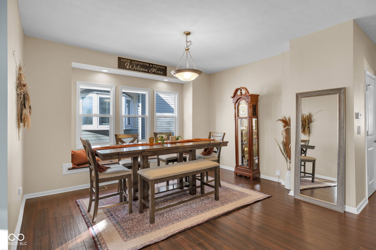
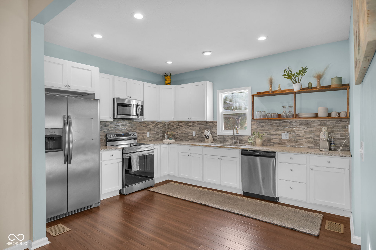
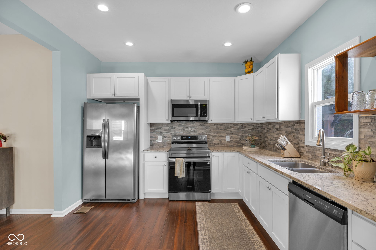
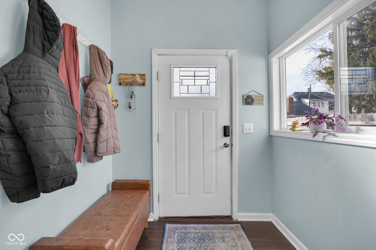
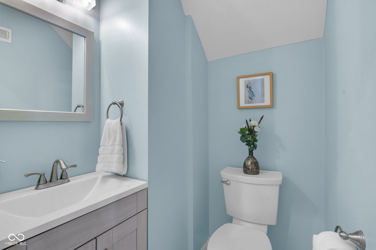
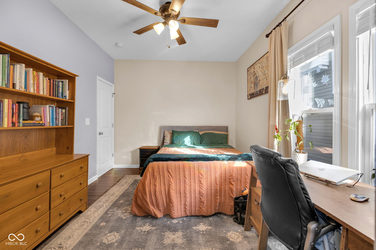
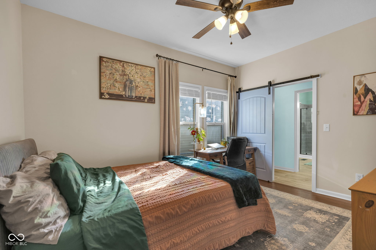
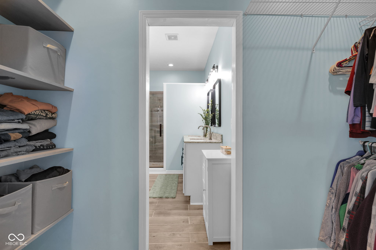
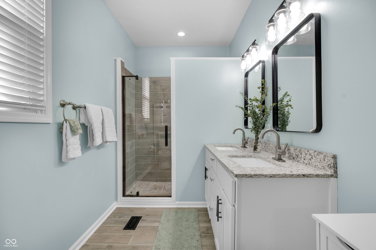
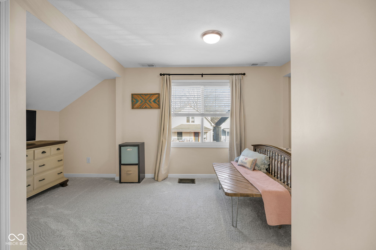
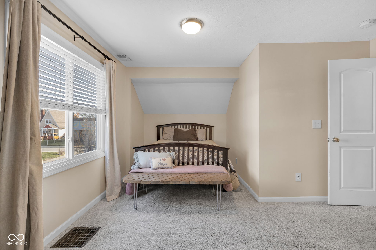
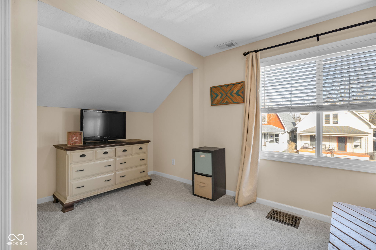
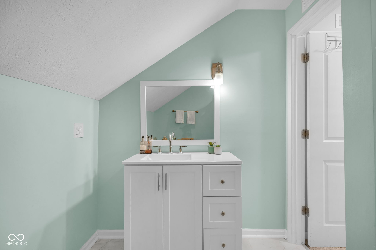
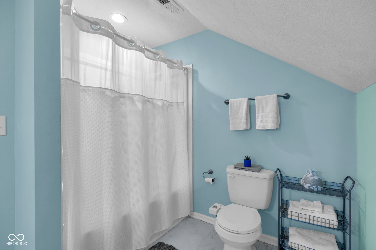
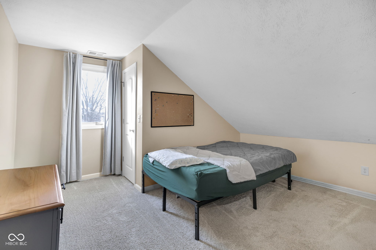
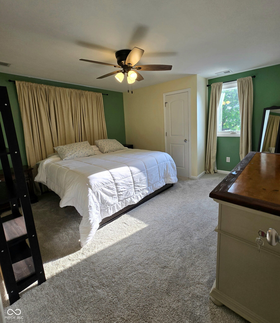
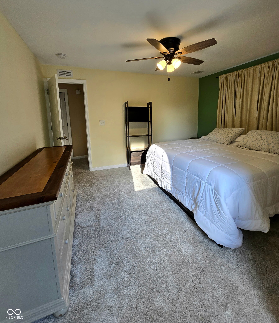
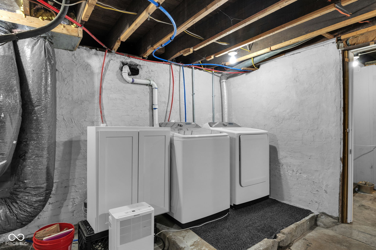
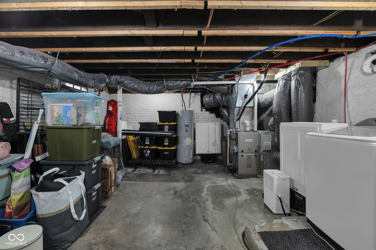
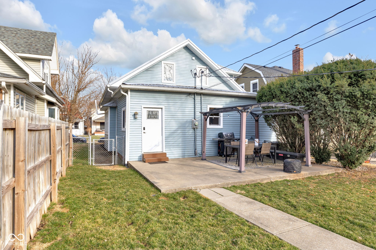
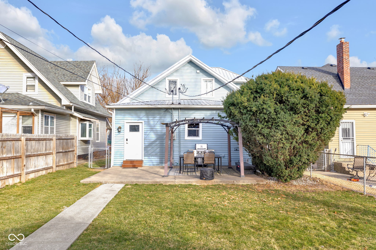
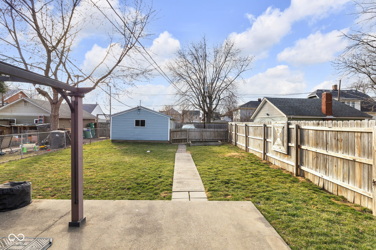
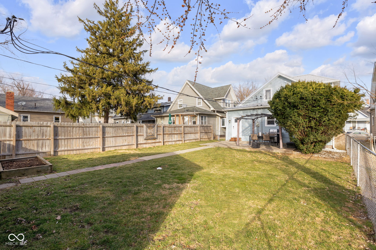
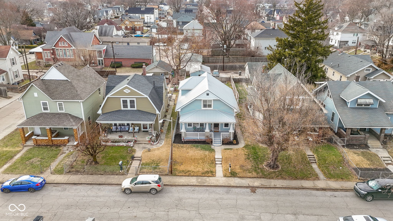
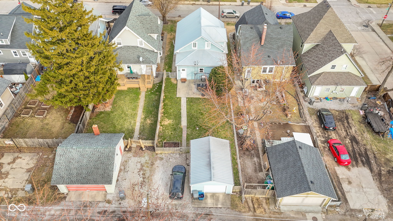
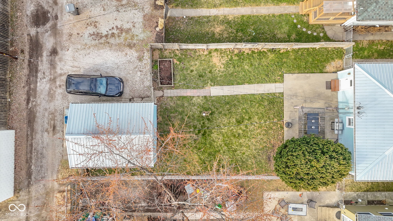
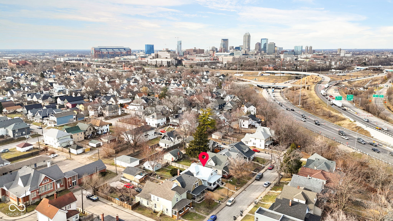
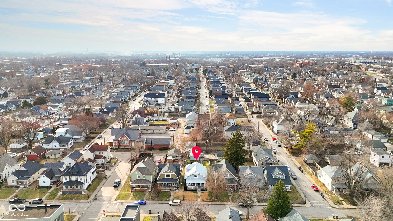
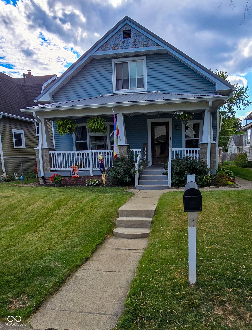
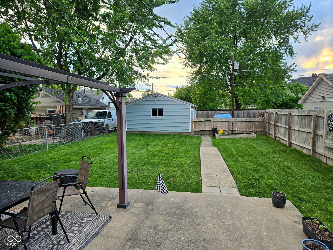
Welcome to 1414 Leonard Street, nestled in the heart of the highly sought-after Bates-Hendricks Historic Neighborhood-just a 10-minute walk to all the dining, coffee shoppes, nightlife, and entertainment of Fountain Square! This beautifully maintained 4-bedroom, 2.5-bath home blends historic charm with modern updates, offering the character you love with the functionality today's buyers expect. From the moment you step inside, you're welcomed by a spacious foyer that sets the tone for the light-filled interior. Large windows throughout flood the home with natural light, enhancing the open-concept layout that makes both everyday living and entertaining effortless. The expansive, updated kitchen flows seamlessly into the dining area, where oversized windows and a charming window seat create the perfect gathering spot. Whether you're hosting dinner parties, holiday celebrations, or casual get-togethers, this space was designed to bring people together. The home features beautifully updated bathrooms with stylish finishes, providing a fresh, move-in ready feel. The main-floor primary bedroom suite offers both convenience and privacy, creating a comfortable retreat with thoughtful updates. Generously sized additional bedrooms provide flexibility for guests, a home office, or hobby space. A basement offers valuable storage space-ideal for seasonal decor, equipment, and more. Step outside to enjoy the private backyard, perfect for entertaining, relaxing, or hosting summer cookouts. Completing the home is a durable metal roof, offering long-lasting performance and added peace of mind. If you've been looking for historic character, modern updates, and unbeatable walkability in one of Indianapolis' most vibrant neighborhoods, 1414 Leonard Street is ready to welcome you home!

4
beds

3
baths

2,113 Sq.Ft. LIVING AREA

5,358 Sq.Ft. lot

Mina Kadhum

Mina Kadhum

Features & Amenities

Interior

  • total bedrooms4
  • Total bathrooms3
  • full bathrooms2
  • half bathroom1
  • Laundry room In Basement
  • APPLIANCES Dishwasher, Microwave, Electric Oven, Refrigerator, Gas Water Heater, Water Heater, Washer, Dryer
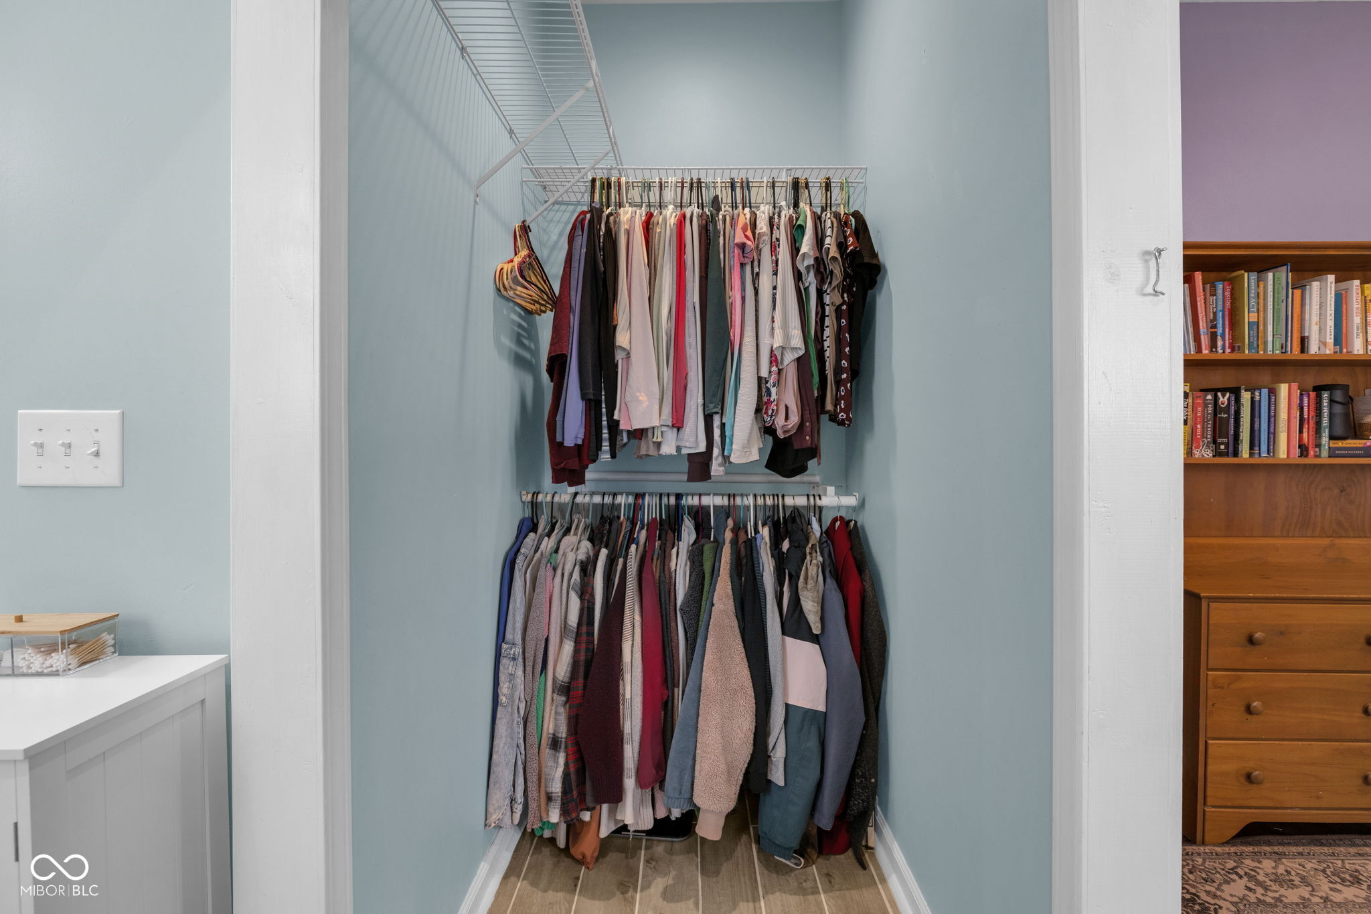
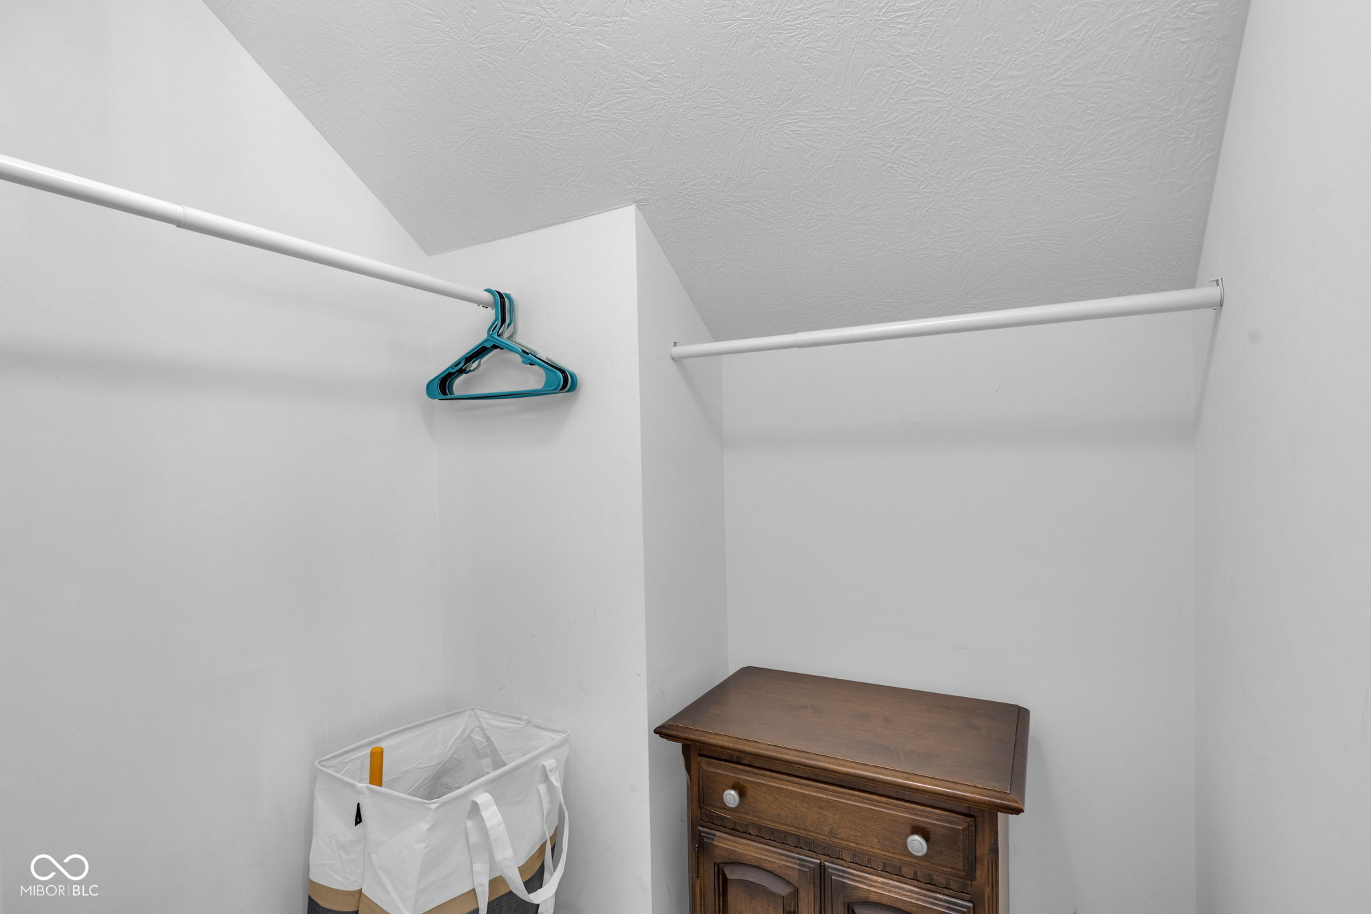
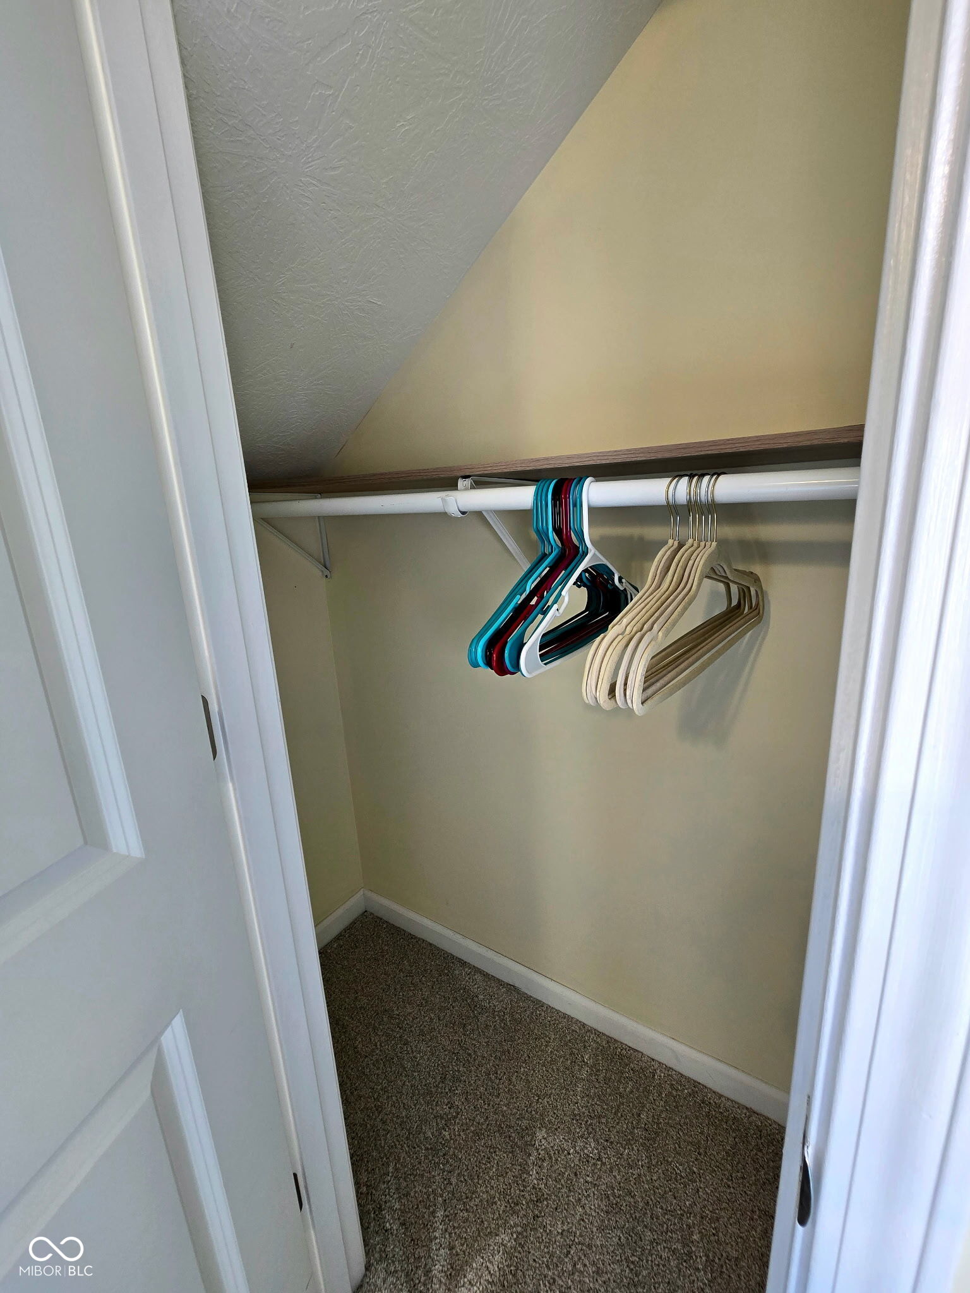
  • other interior Features Entrance Foyer, Hardwood Floors, Pantry, Walk-In Closet(s), Wood Work Stained

Area & Lot

  • Status Sold
  • Living Area2,113 Sq.Ft.
  • Total Area2,312 Sq.Ft.
  • Lot Area5,358 Sq.Ft.
  • MLS® ID22085750
  • TypeResidential
  • YEAR BUILT1911
  • NeighborhoodIndianapolis
  • Architecture StylesCraftsman
  • View DescriptionNeighborhood
  • School DistrictIndianapolis Public Schools

Exterior

  • STORIES2
  • Garage Space1.0
  • water SourcePublic
  • utilitiesNatural Gas Connected
  • lot featuresCity Lot, Curbs, Sidewalks, Storm Sewer, Street Lights
  • parkingDetached, Other
  • HEAT TYPEForced Air, Natural Gas
  • AIR CONDITIONINGCentral Air
  • SubstructureBlock
  • security FeaturesSmoke Detector(s)

Financial

  • Sales Price$335,000

Indianapolis

Explore

Work With Us

Get assistance in determining current property value, crafting a competitive offer, writing and negotiating a contract, and much more. Contact us today.

Follow Us on Instagram