


1713 Valley Brook Drive
SEE ALL PHOTOS
1713 Valley Brook Drive
Courtesy of F.C. Tucker Company, Joshua Ember Listing Contact:  
Sold

1713 Valley Brook Drive

1713 Valley Brook Drive, Cumberland, IN 46229

$299,900
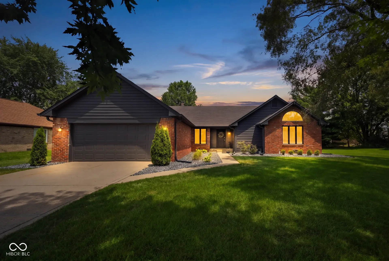
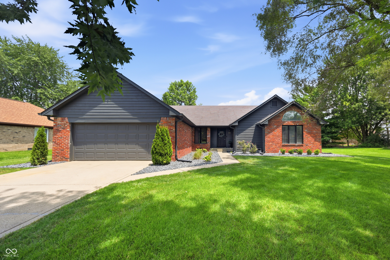
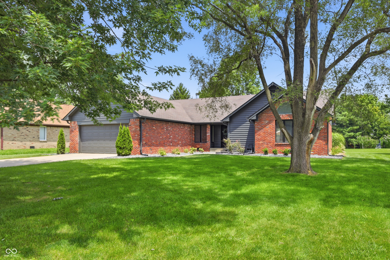
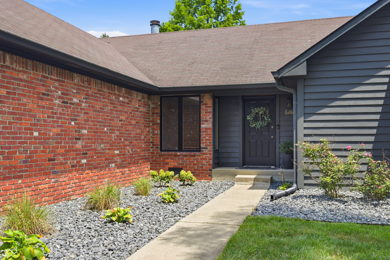
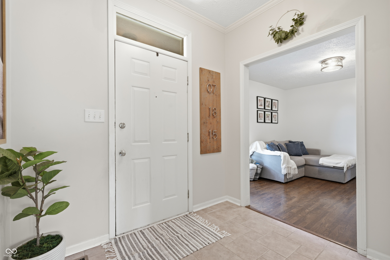
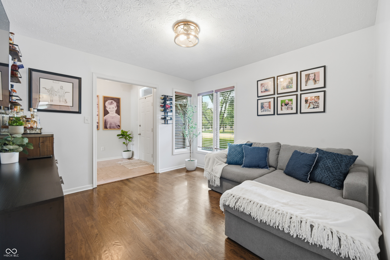
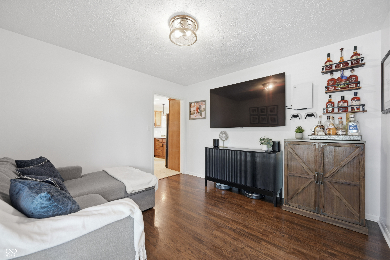
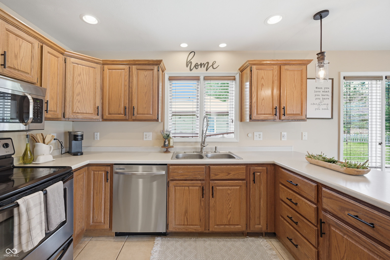
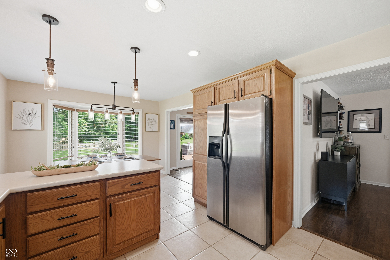
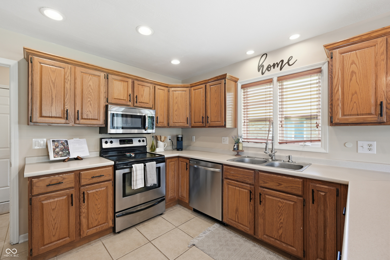
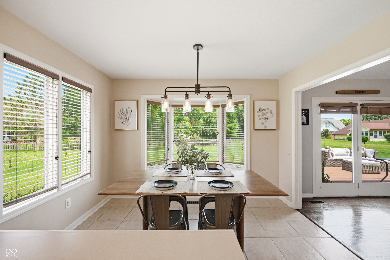
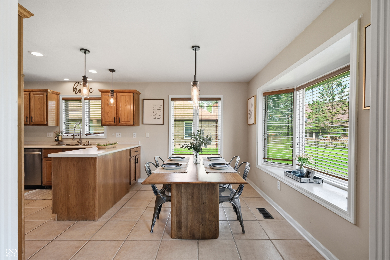
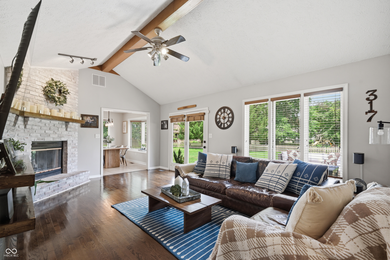
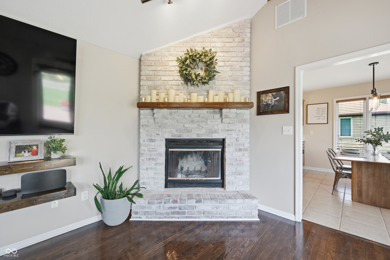
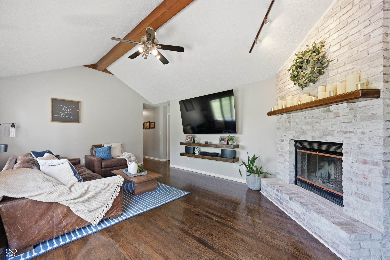
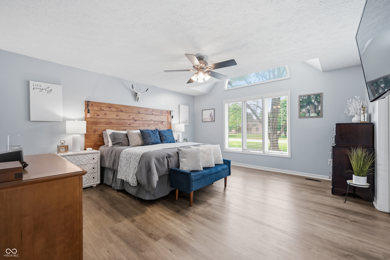
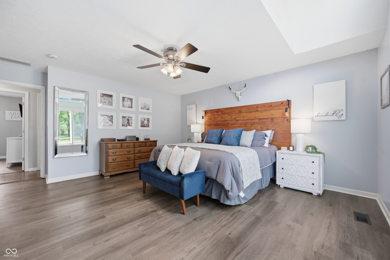
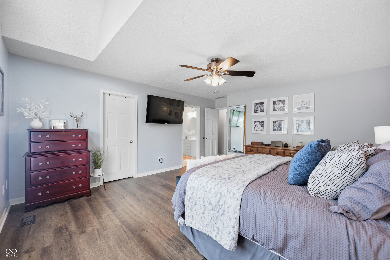
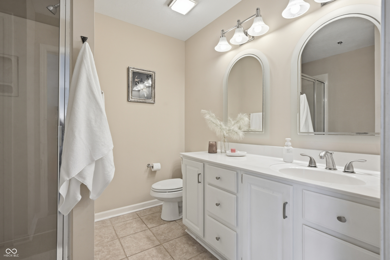
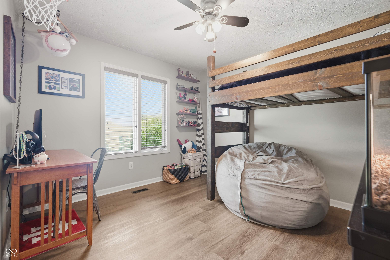
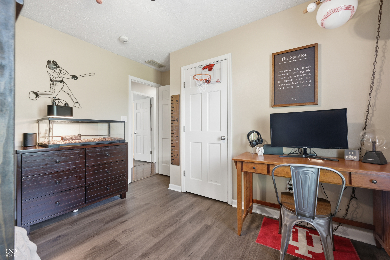
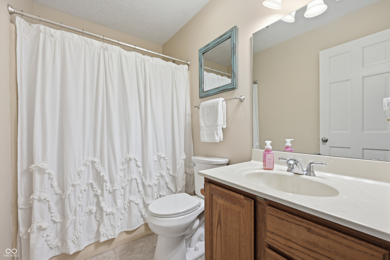
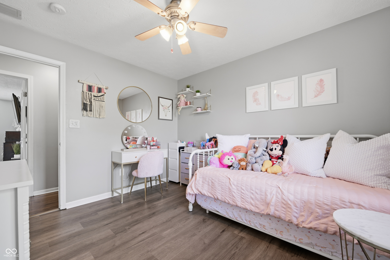
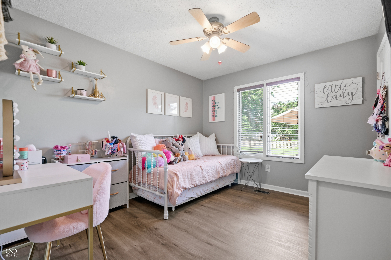
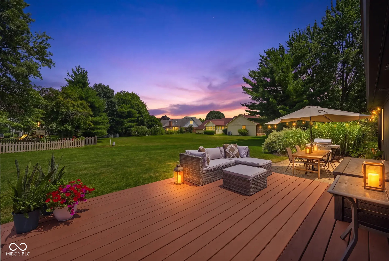
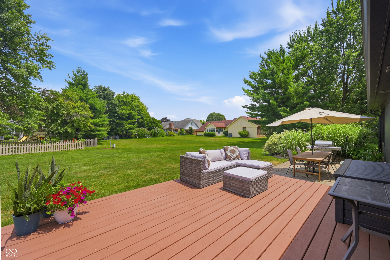
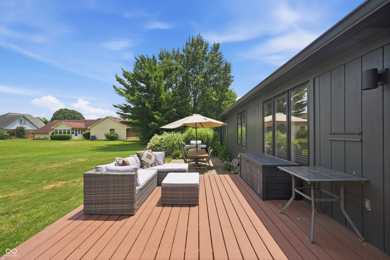
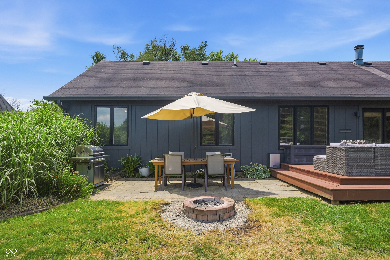
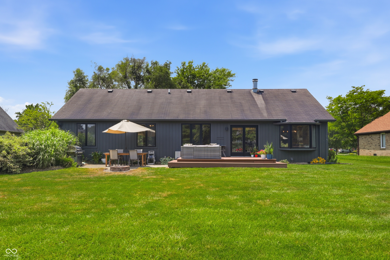
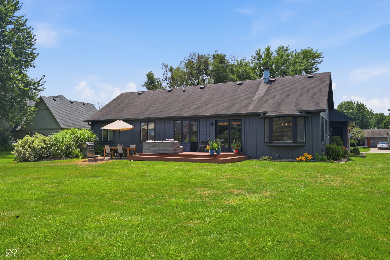
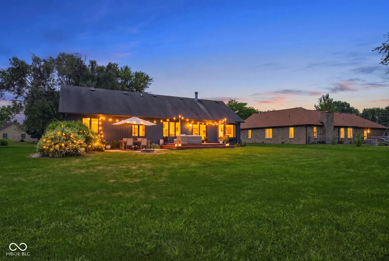
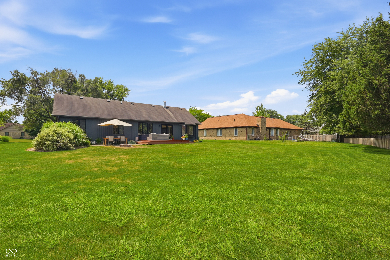
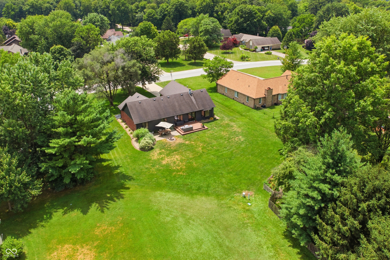
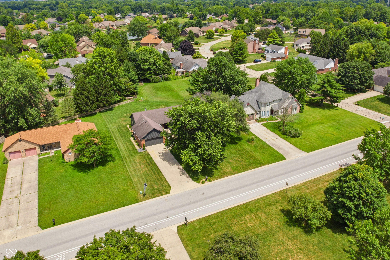
Tucked into a friendly Hancock County neighborhood in Mt. Vernon Twshp, this three-bedroom, two-bath charmer proves that comfort and value can share the same address. At 1,582 square feet, it strikes an easy balance-roomy where it counts, cozy where it matters. The heart of the home is a huge family room anchored by a warm fireplace, made for lazy Sundays and lively gatherings alike. Nearby, the kitchen was clearly built with entertaining in mind, ready to host everything from weeknight dinners to holiday feasts. Need a dedicated workspace, a formal dining room, additional living space, or a play room? The front flex room adapts to whatever your day calls for. Retreat to the generous master suite, complete with its own private bath-a quiet corner to unwind after busy days with a generous walk-in closet. Fresh luxury vinyl plank flooring flows throughout, while crisp new paint inside and out gives the whole place a bright, move-in-ready feel. Beautifully refreshed landscaping makes a memorable first impression. Outside, a spacious yard and inviting deck set the stage for summer cookouts and morning coffee. Best of all, you're steps from Buck Creek Trail, Lions Park, and the connecting Pensy Trail-an outdoor lover's dream right at your doorstep. Sought-after Mt. Vernon School District. Priced to attract savvy buyers, this home delivers thoughtful updates, flexible living space, and an unbeatable location without stretching your budget. Come see why Valley Brook Drive might just be your next chapter.

3
beds

2
baths

1,582 Sq.Ft. LIVING AREA

0.37 Acres lot

Mina Kadhum

Mina Kadhum

Features & Amenities

Interior

  • total bedrooms3
  • Total bathrooms2
  • full bathrooms2
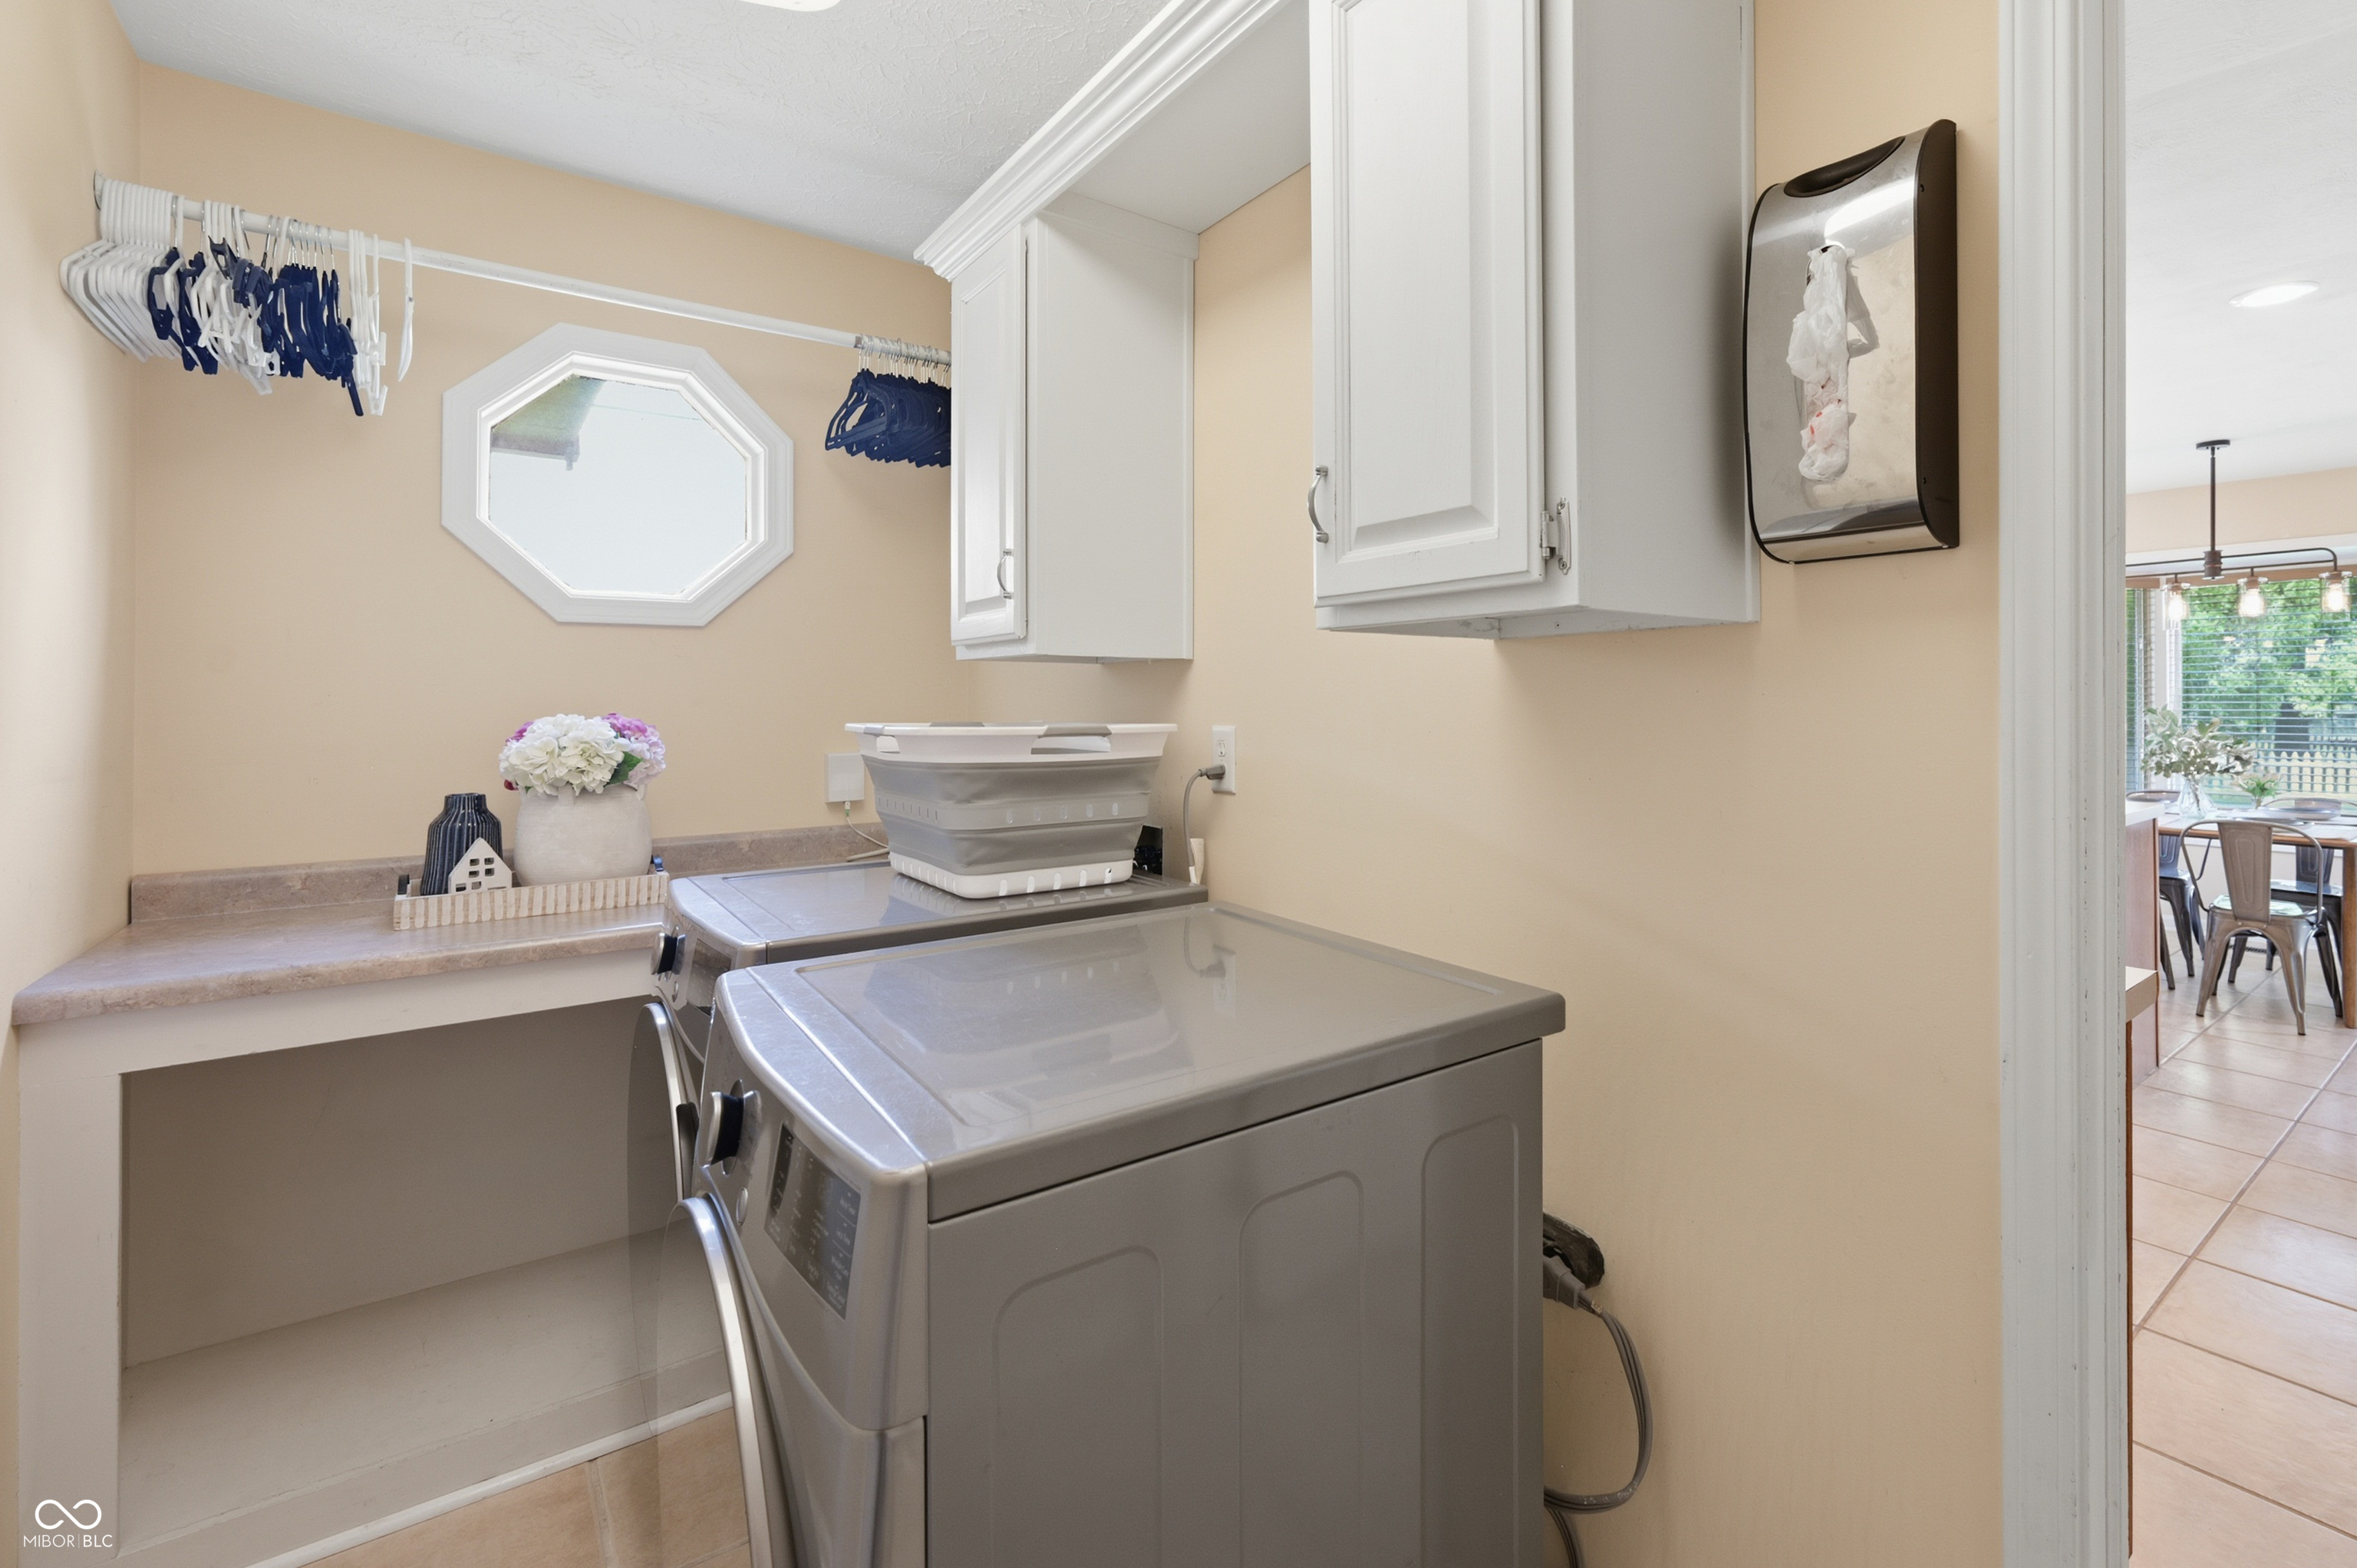
  • Laundry room Main Level, Laundry Room
  • Fireplace Masonry, Wood Burning
  • APPLIANCES Dishwasher, Dryer, Disposal, Gas Water Heater, Microwave, Electric Oven, Refrigerator, Washer
  • other interior Features Attic Pull Down Stairs, Walk-In Closet(s), Hardwood Floors, Wood Work Painted, Breakfast Bar, Entrance Foyer, Hi-Speed Internet Availbl, Ceiling Vaulted, Cathedral Ceiling(s)

Area & Lot

  • Status Sold
  • Date Sold August 18, 2026
  • Living Area1,582 Sq.Ft.
  • Total Area1,582 Sq.Ft.
  • Lot Area0.37 Acres
  • MLS® ID22111390
  • TypeResidential
  • YEAR BUILT1988
  • Architecture StylesRanch
  • View DescriptionTrees/Woods, Neighborhood
  • Elementary SchoolMt Comfort Elementary School
  • Middle SchoolMt Vernon Middle School
  • High SchoolMt Vernon High School
  • School DistrictMt Vernon Community School Corp

Exterior

  • STORIES1
  • Garage Space2.0
  • water SourcePublic
  • utilitiesCable Available, Natural Gas Connected
  • lot featuresStorm Sewer, Rural - Subdivision, Trees-Small (Under 20 Ft)
  • parkingAttached
  • HEAT TYPEForced Air, Natural Gas
  • AIR CONDITIONINGCentral Air
  • SubstructureBlock
  • HOA AmenitiesSnow Removal
  • security FeaturesSmoke Detector(s)
  • other exterior FeaturesFire Pit, Gas Grill

Financial

  • Sales Price$299,900
  • HOA $25/yr

Work With Us

Get assistance in determining current property value, crafting a competitive offer, writing and negotiating a contract, and much more. Contact us today.

Follow Us on Instagram