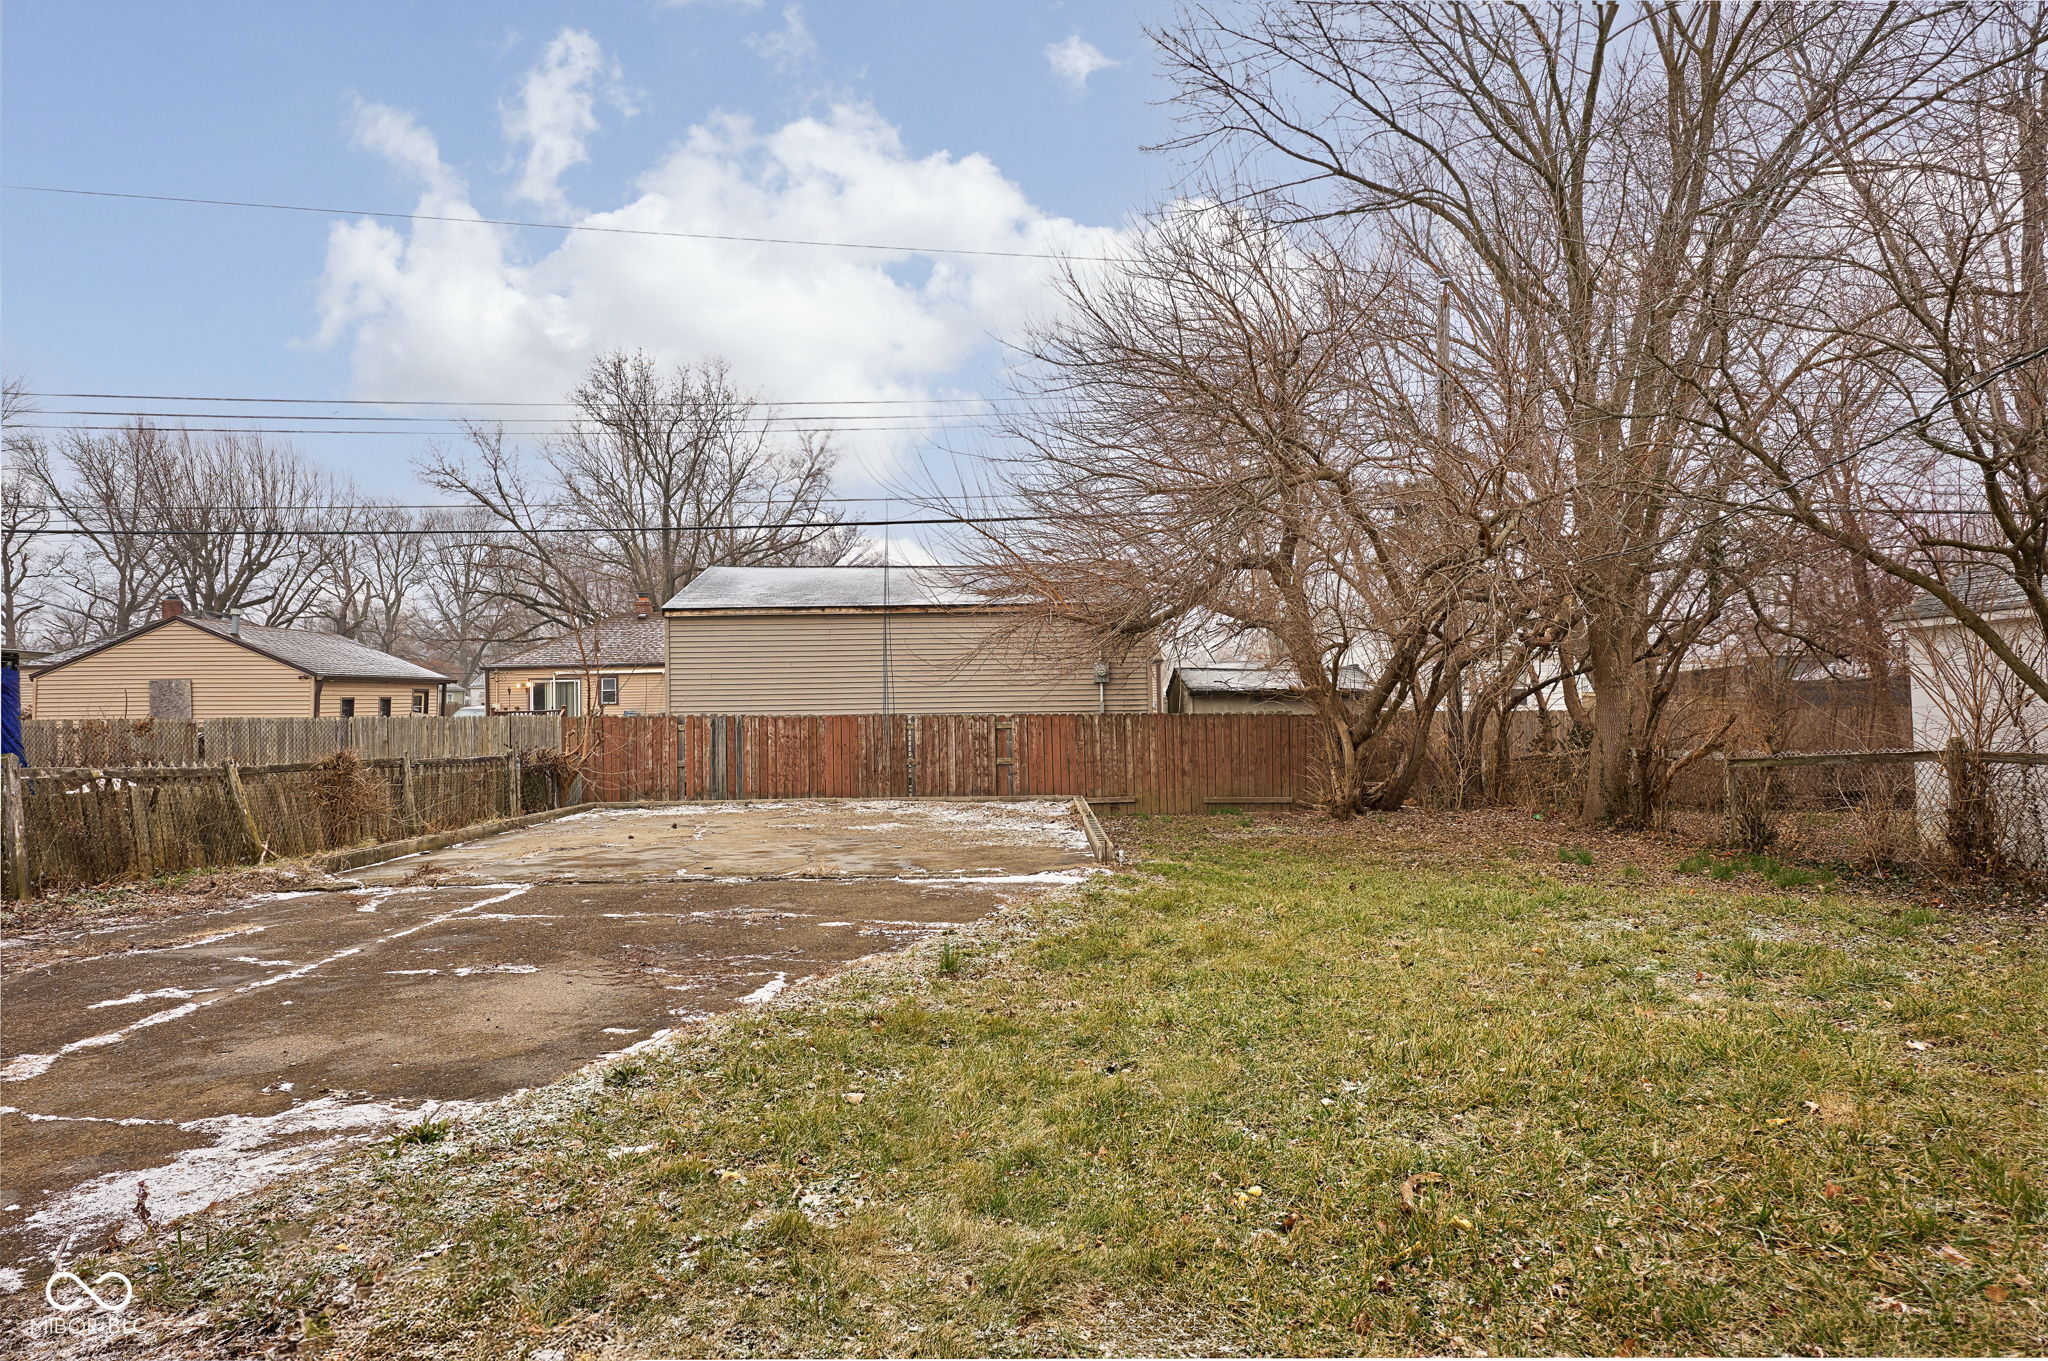

1922 N Bancroft Street
SEE ALL PHOTOS
1922 N Bancroft Street
Courtesy of Trueblood Real Estate, Ryan Boyd Listing Contact:  
Sold

1922 N Bancroft Street

1922 N Bancroft Street, Indianapolis, IN 46218

$210,000
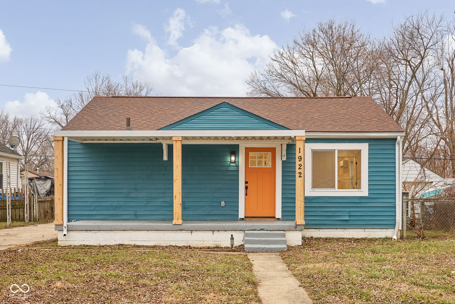
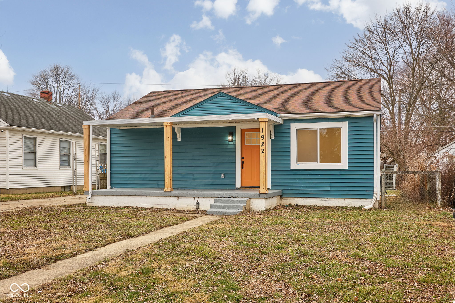
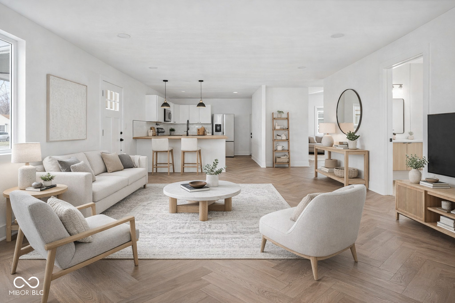
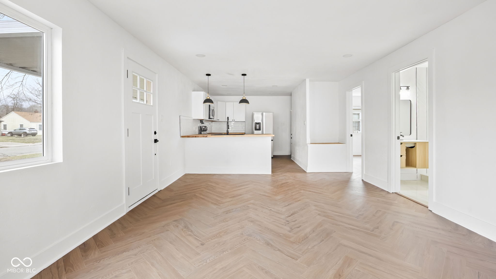
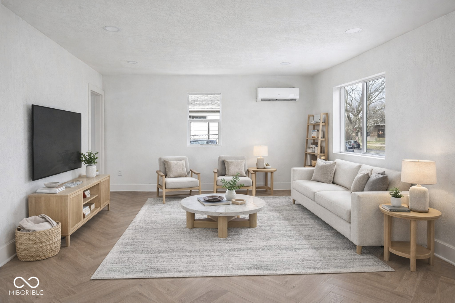
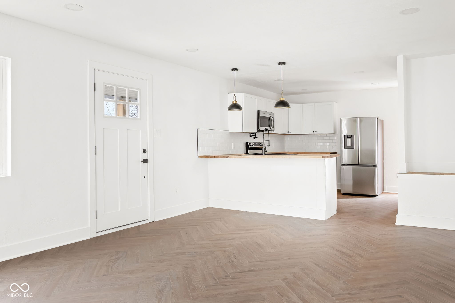
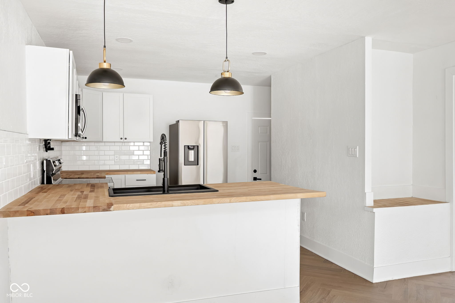
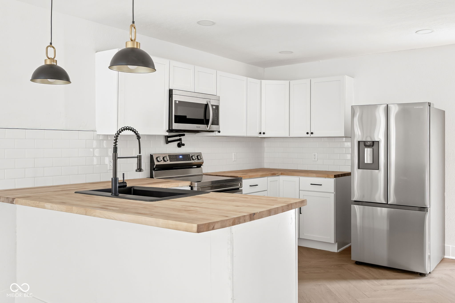
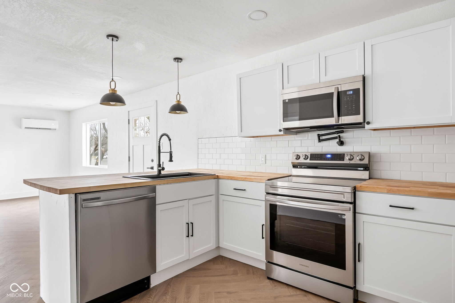
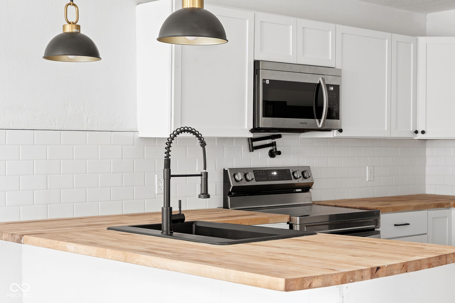
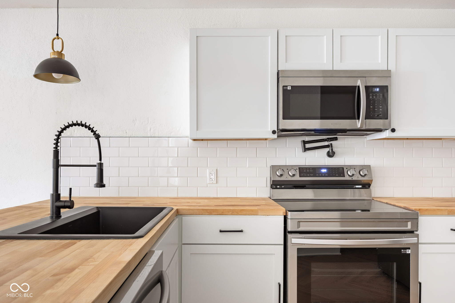
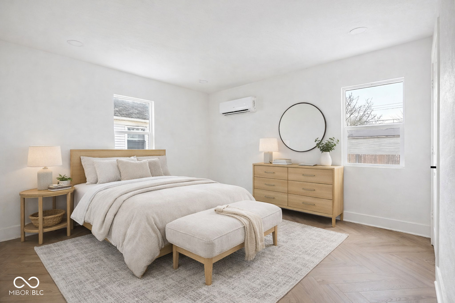
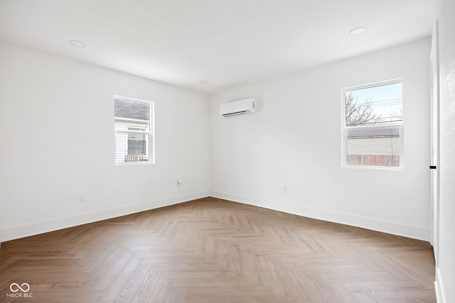
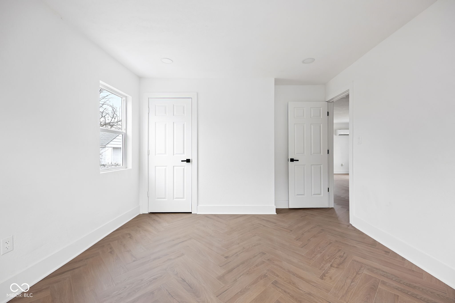
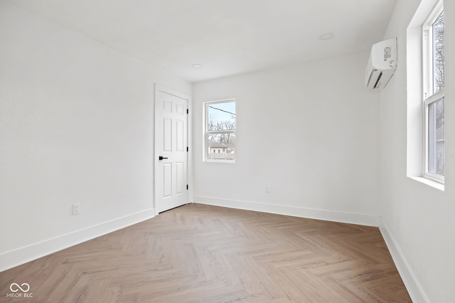

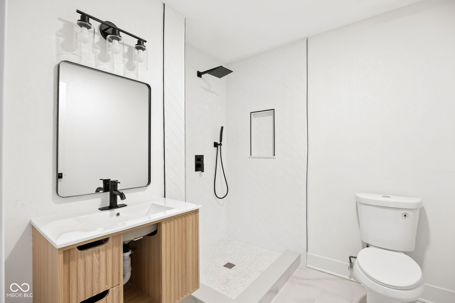
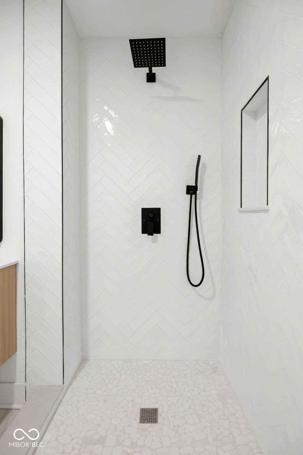
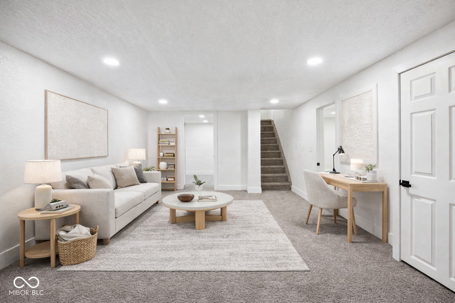
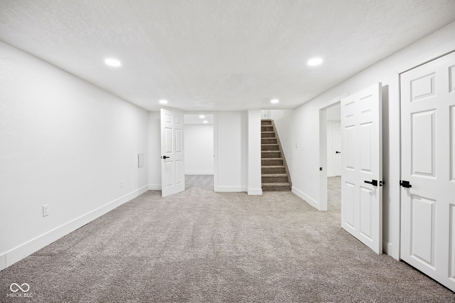
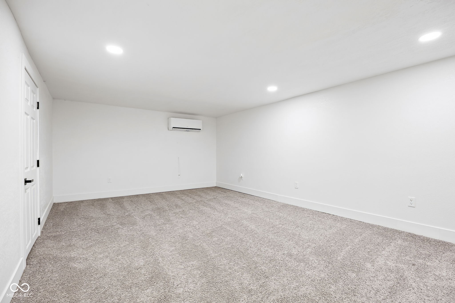
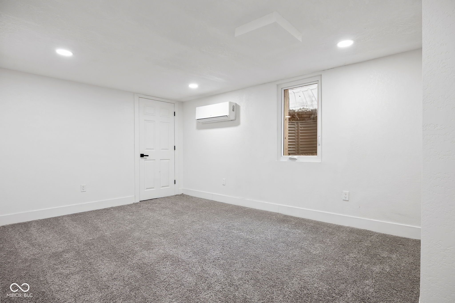
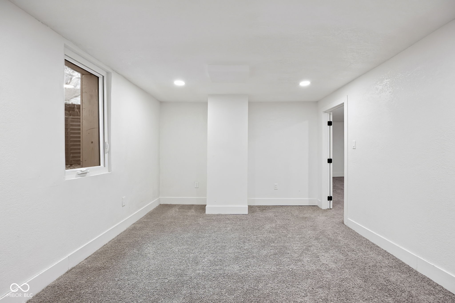

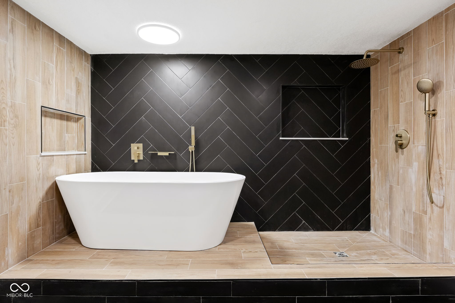
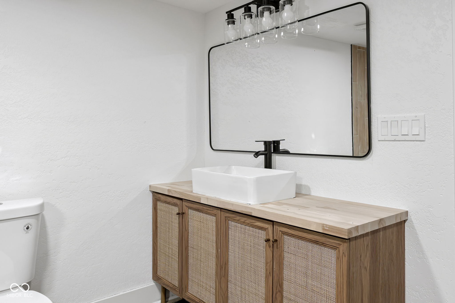
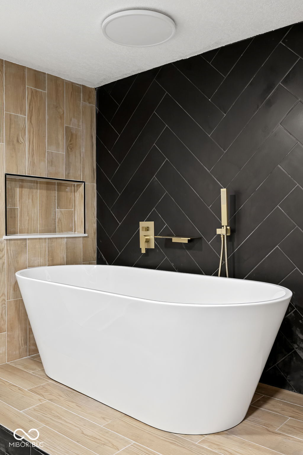
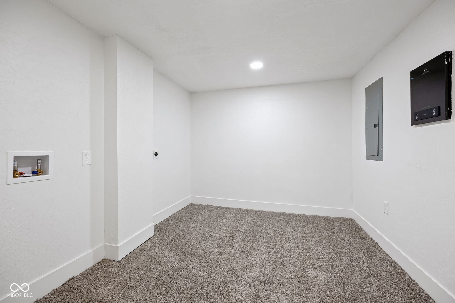
Welcome to 1922 N Bancroft Street, a fully remodeled 3-bedroom, 2-bath home offering 1,716 square feet of finished living space, including a beautifully finished basement. This move-in-ready home features a modern aesthetic throughout with thoughtful updates designed for both comfort and functionality. The main living area flows into an updated kitchen with new cabinetry, stainless steel appliances, a bar-top for casual seating, and a pot filler. The finished basement adds flexible living space and includes a spa-inspired bathroom with a soaking tub, walk-in shower with custom tile, and dual vanity. Recent mechanical improvements include new electrical, plumbing, HVAC, roof, and a tankless water heater, providing peace of mind for the next owner. Conveniently located near local parks, neighborhood amenities, and just minutes from downtown Indianapolis with quick access to major highways.

3
beds

2
baths

1,716 Sq.Ft. LIVING AREA

6,839 Sq.Ft. lot

Ryan Boyd

Ryan Boyd

Mina Kadhum

Mina Kadhum

Features & Amenities

Interior

  • total bedrooms3
  • Total bathrooms2
  • full bathrooms2
  • Laundry room Connections All, Laundry Room, In Basement
  • APPLIANCES Dishwasher, Microwave, Electric Oven, Refrigerator, Tankless Water Heater

Area & Lot

  • Status Sold
  • Living Area1,716 Sq.Ft.
  • Total Area1,716 Sq.Ft.
  • Lot Area6,839 Sq.Ft.
  • MLS® ID22080434
  • TypeResidential
  • YEAR BUILT1949
  • NeighborhoodIndianapolis
  • Architecture StylesBungalow
  • School DistrictIndianapolis Public Schools

Exterior

  • STORIES1
  • water SourcePublic
  • utilitiesCable Available, Natural Gas Connected
  • parkingNone
  • HEAT TYPEZoned, Electric, Wall Furnace
  • AIR CONDITIONINGWall Unit(s)
  • SubstructureBlock

Financial

  • Sales Price$210,000

Indianapolis

Explore

Work With Us

Get assistance in determining current property value, crafting a competitive offer, writing and negotiating a contract, and much more. Contact us today.

Follow Us on Instagram