4630 Thrush
4630 Thrush
4630 Thrush
4630 Thrush
4630 Thrush
4630 Thrush
4630 Thrush
4630 Thrush
4630 Thrush
4630 Thrush
4630 Thrush
4630 Thrush
4630 Thrush
4630 Thrush
4630 Thrush
4630 Thrush
4630 Thrush
4630 Thrush
4630 Thrush
4630 Thrush
4630 Thrush
4630 Thrush
4630 Thrush
4630 Thrush
4630 Thrush
4630 Thrush
4630 Thrush
4630 Thrush
4630 Thrush
4630 Thrush
4630 Thrush
4630 Thrush
4630 Thrush
4630 Thrush
4630 Thrush
4630 Thrush
4630 Thrush
4630 Thrush
4630 Thrush
4630 Thrush
4630 Thrush
4630 Thrush
4630 Thrush
4630 Thrush
4630 Thrush
4630 Thrush
4630 Thrush
4630 Thrush
SEE ALL PHOTOS
4630 Thrush
4630 Thrush
4630 Thrush
4630 Thrush
4630 Thrush
4630 Thrush
4630 Thrush
4630 Thrush
4630 Thrush
4630 Thrush
4630 Thrush
4630 Thrush
4630 Thrush
4630 Thrush
4630 Thrush
4630 Thrush
4630 Thrush
4630 Thrush
4630 Thrush
4630 Thrush
4630 Thrush
4630 Thrush
4630 Thrush
4630 Thrush
4630 Thrush
4630 Thrush
4630 Thrush
4630 Thrush
4630 Thrush
4630 Thrush
4630 Thrush
4630 Thrush
4630 Thrush
4630 Thrush
4630 Thrush
4630 Thrush
4630 Thrush
4630 Thrush
4630 Thrush
4630 Thrush
4630 Thrush
4630 Thrush
4630 Thrush
4630 Thrush
4630 Thrush
4630 Thrush
4630 Thrush
4630 Thrush
Courtesy of Trueblood Real Estate, Ryan Boyd Listing Contact:  
Sold

4630 Thrush

4630 Thrush, Indianapolis, IN 46222

$271,500
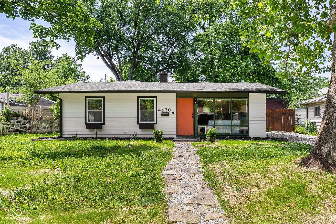
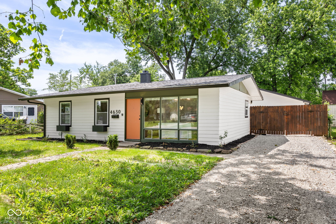
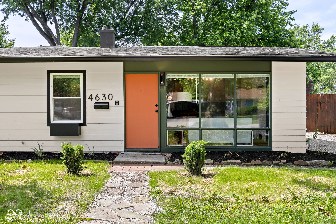
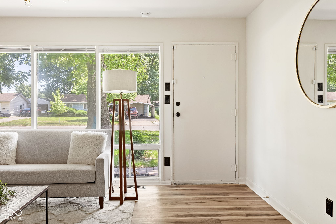
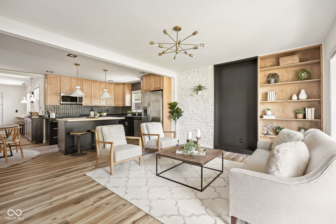
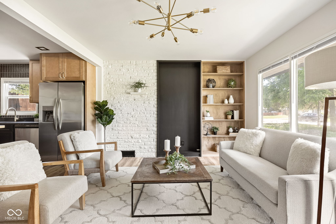
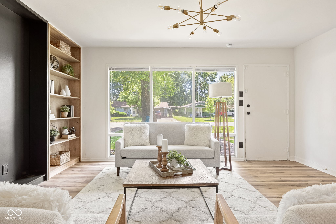
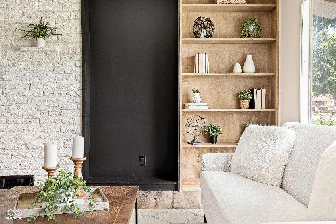
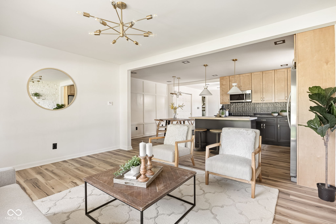
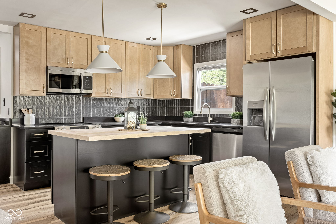
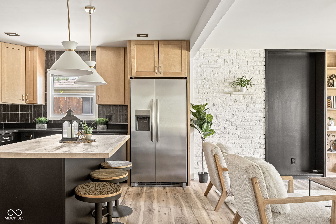
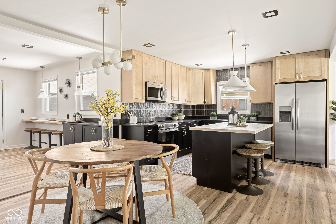
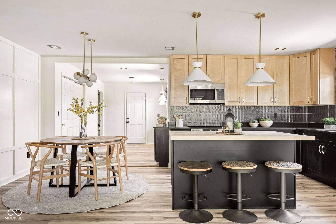
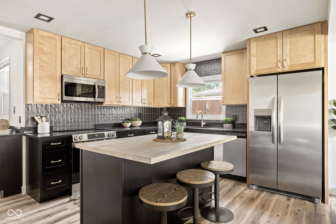
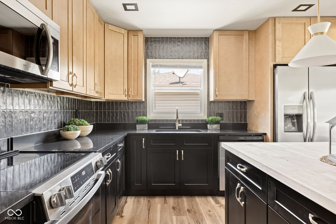
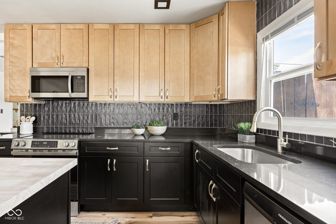
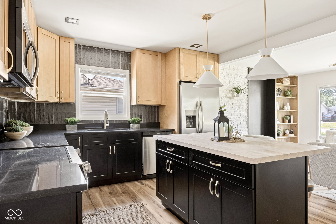
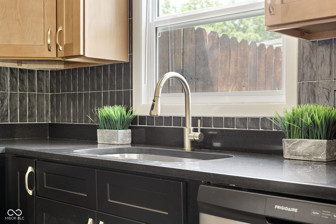
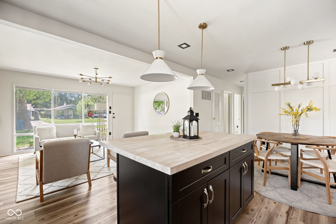
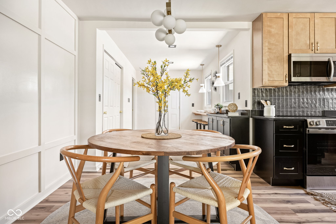
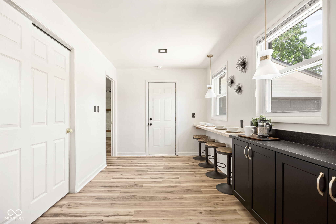
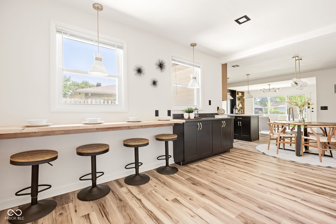
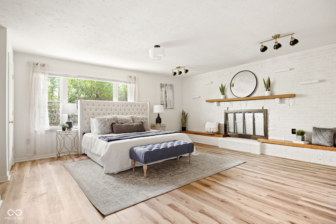
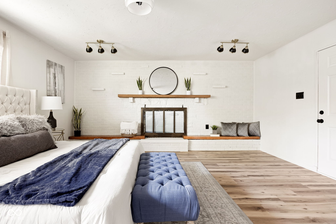
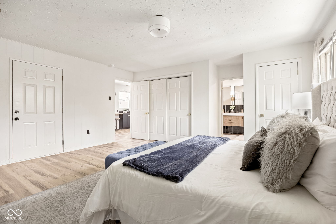
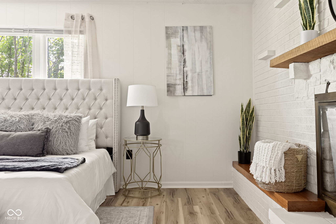
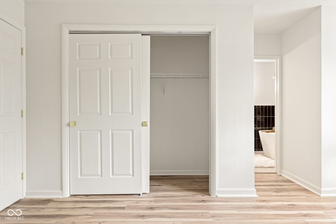
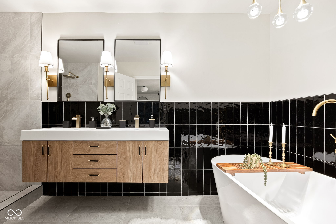
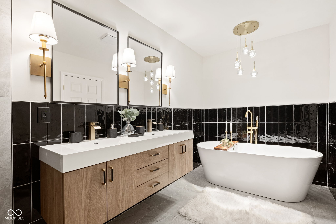
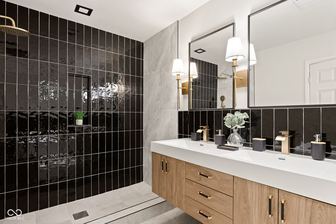
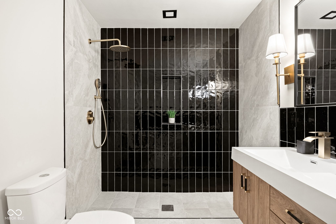
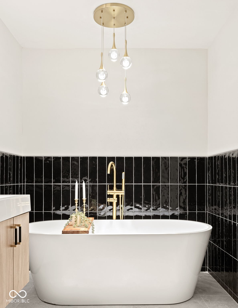
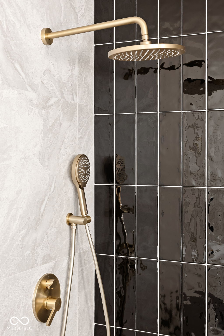
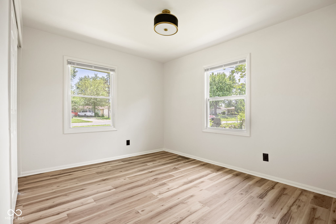
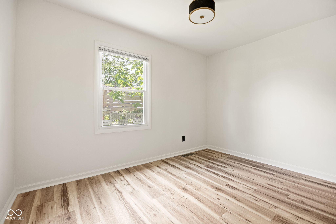
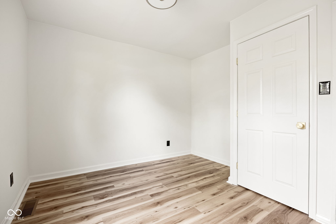
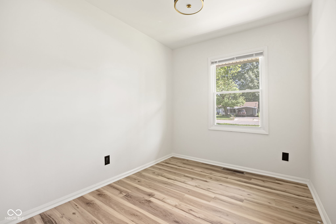
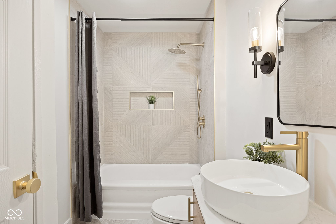
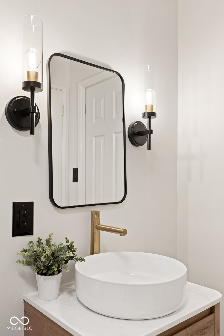
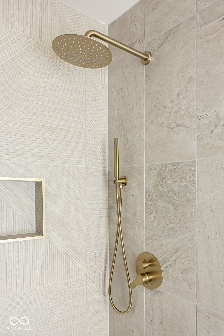
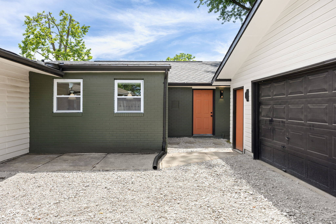
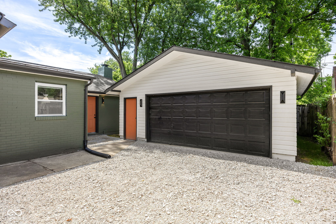
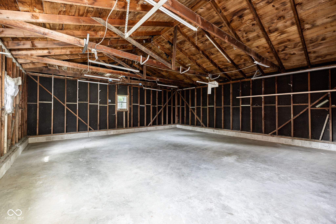
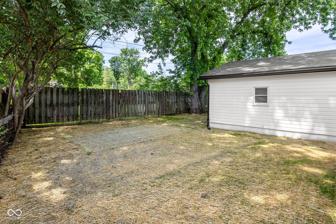
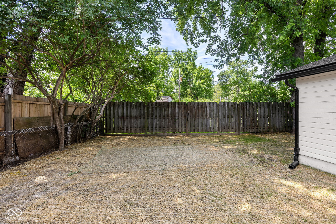
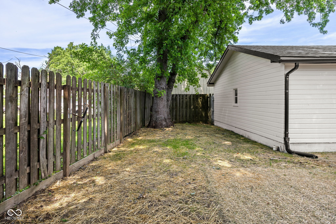
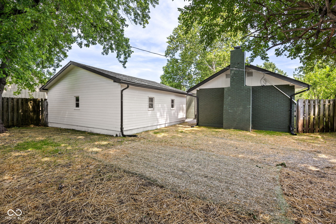
Mid-century soul meets custom modern design in this stunning, fully remodeled Eagledale ranch. Spanning a spacious 1,544 sq ft, this 4-bedroom, 2-bathroom layout is perfectly open, highly functional, and flooded with natural light. The main living space features a striking limestone-look accent wall with custom built-ins and unique, custom-curated designer lighting that anchors the room. This space opens seamlessly into a chef's kitchen equipped with custom cabinetry, quartz countertops, a large central island perfect for entertaining, new stainless appliances, and a flexible breakfast nook. The massive primary suite serves as a true private retreat, boasting its own separate entry, a full-wall statement fireplace, and unique architectural light fixtures that set a perfect mood. The spa-like en-suite showcases custom tilework, a standalone soaking tub, a large walk-in shower, and a double floating vanity. You will enjoy complete mechanical peace of mind here, as the home features a brand-new roof, a brand-new AC unit, and a furnace and hot water heater that are only two years old. Outside, the fully fenced backyard offers a secure interior parking pad alongside a rare, detached oversized 2-car garage. Perfectly located just minutes from the Indianapolis Motor Speedway, major highways, and downtown Indy-this turn-key home is an absolute must-see!

4
beds

2
baths

1,540 Sq.Ft. LIVING AREA

7,884 Sq.Ft. lot

Ryan Boyd

Ryan Boyd

Mina Kadhum

Mina Kadhum

Features & Amenities

Interior

  • total bedrooms4
  • Total bathrooms2
  • full bathrooms2
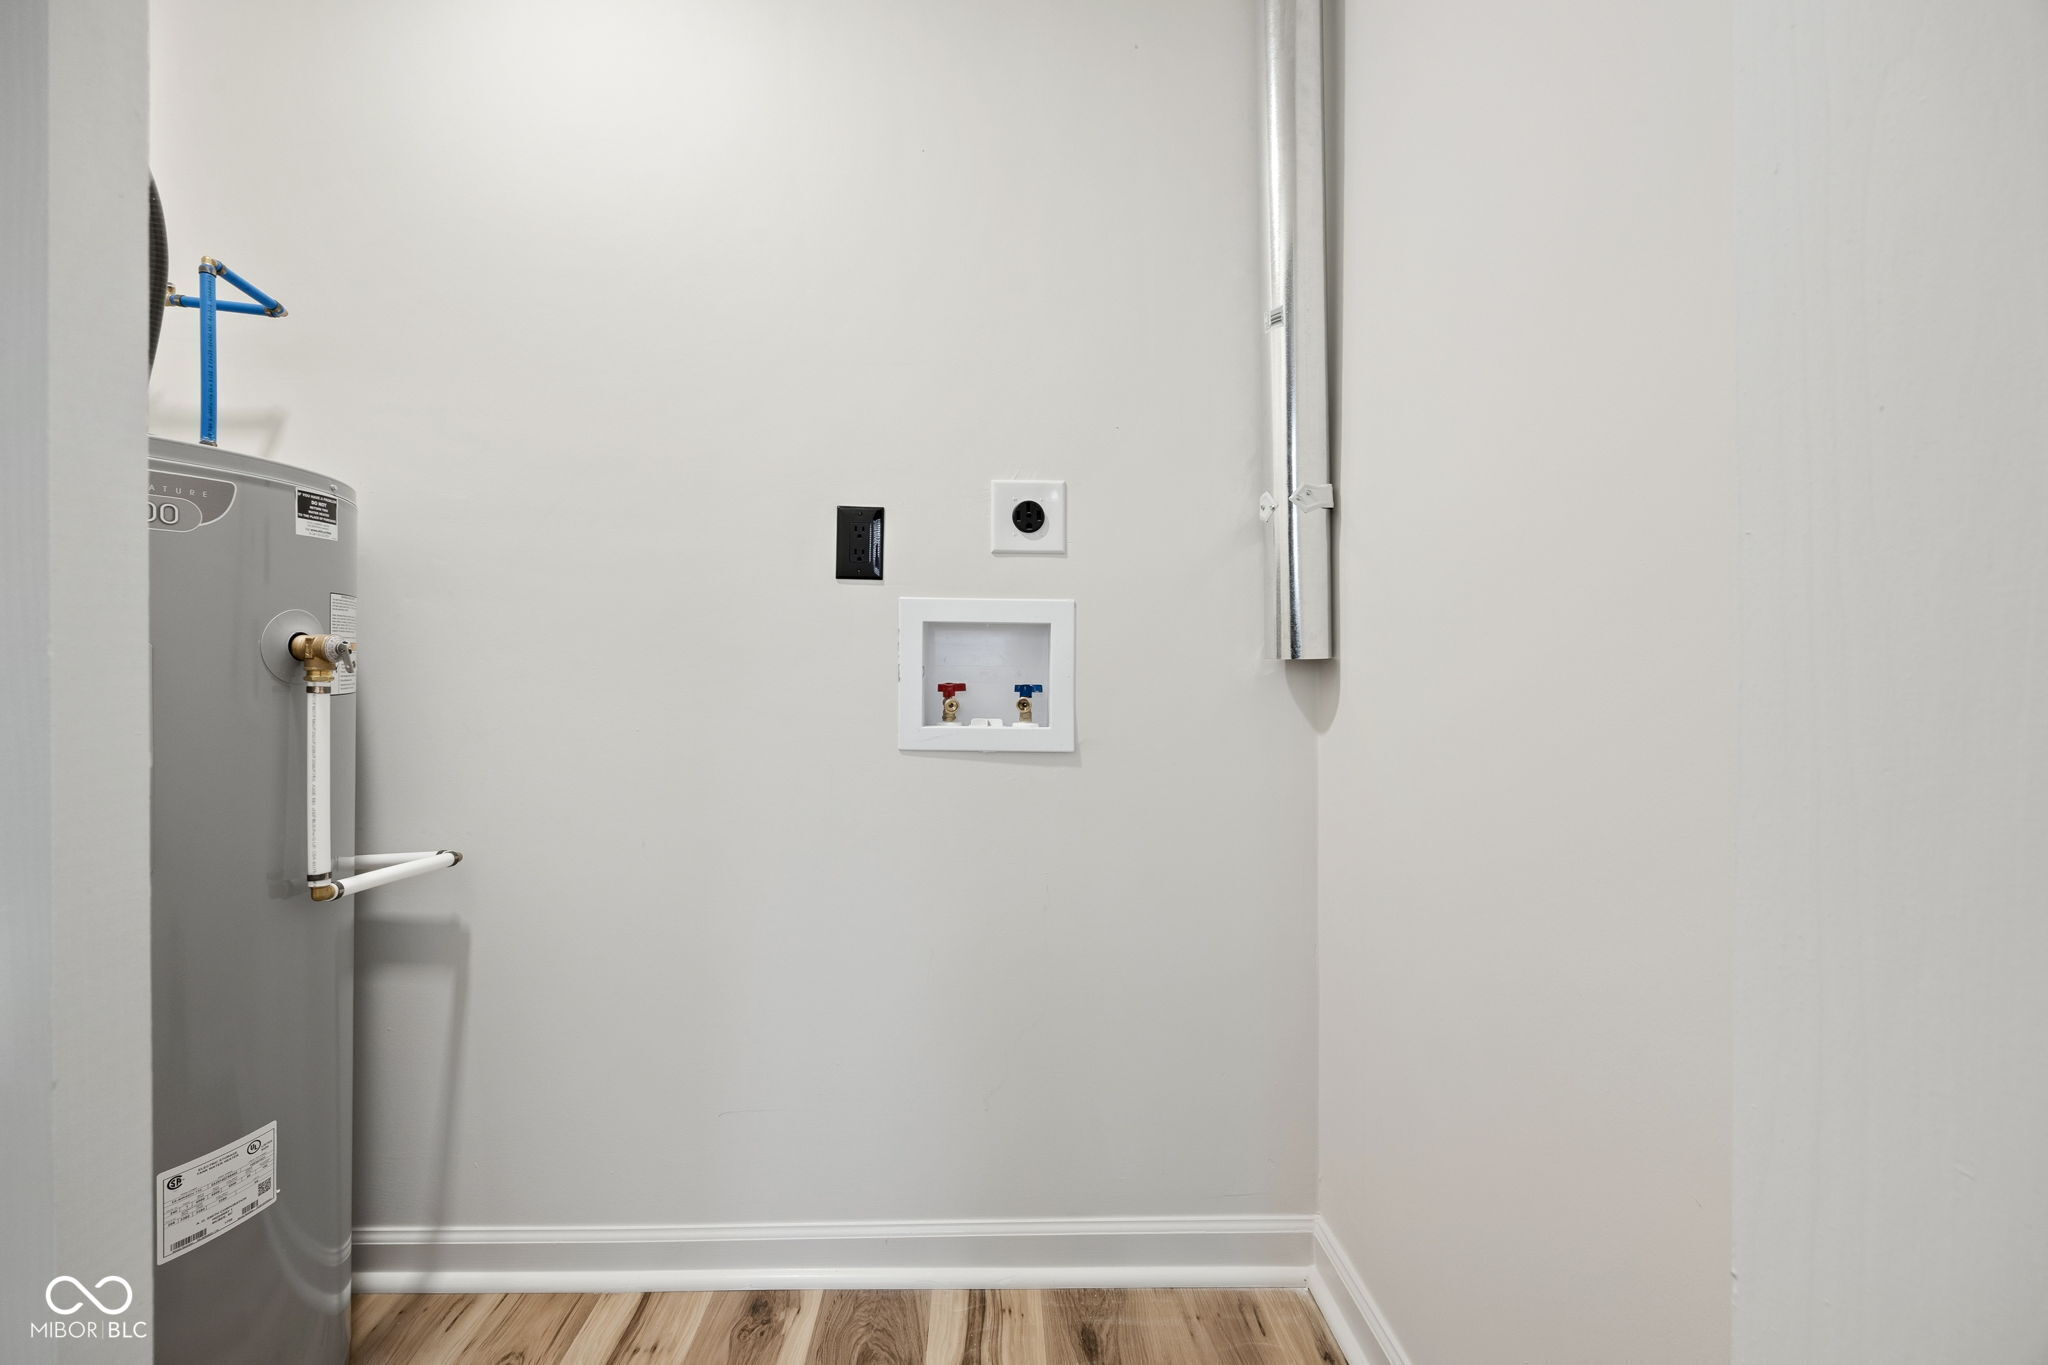
  • Laundry room Connections All, Laundry Closet, Main Level
  • Fireplace Bedroom, Non Functional
  • APPLIANCES Dishwasher, Disposal, Gas Water Heater, Microwave, Electric Oven, Refrigerator
  • other interior Features Attic Access, Bath Sinks Double Main, Breakfast Bar, Built-in Features, Eat-in Kitchen, Wired for Data, Smart Thermostat

Area & Lot

  • Status Sold
  • Date Sold August 24, 2026
  • Living Area1,540 Sq.Ft.
  • Total Area1,540 Sq.Ft.
  • Lot Area7,884 Sq.Ft.
  • MLS® ID22106298
  • TypeResidential
  • YEAR BUILT1955
  • NeighborhoodIndianapolis
  • Architecture StylesMid-Century Modern, Ranch
  • School DistrictIndianapolis Public Schools

Exterior

  • STORIES1
  • Garage Space2.0
  • water SourcePublic
  • parkingDetached, Gravel, Gated, Other
  • HEAT TYPENatural Gas
  • AIR CONDITIONINGCentral Air
  • SubstructureSlab

Financial

  • Sales Price$271,500
View Virtual Tour

Indianapolis

Explore

Work With Us

Get assistance in determining current property value, crafting a competitive offer, writing and negotiating a contract, and much more. Contact us today.

Follow Us on Instagram