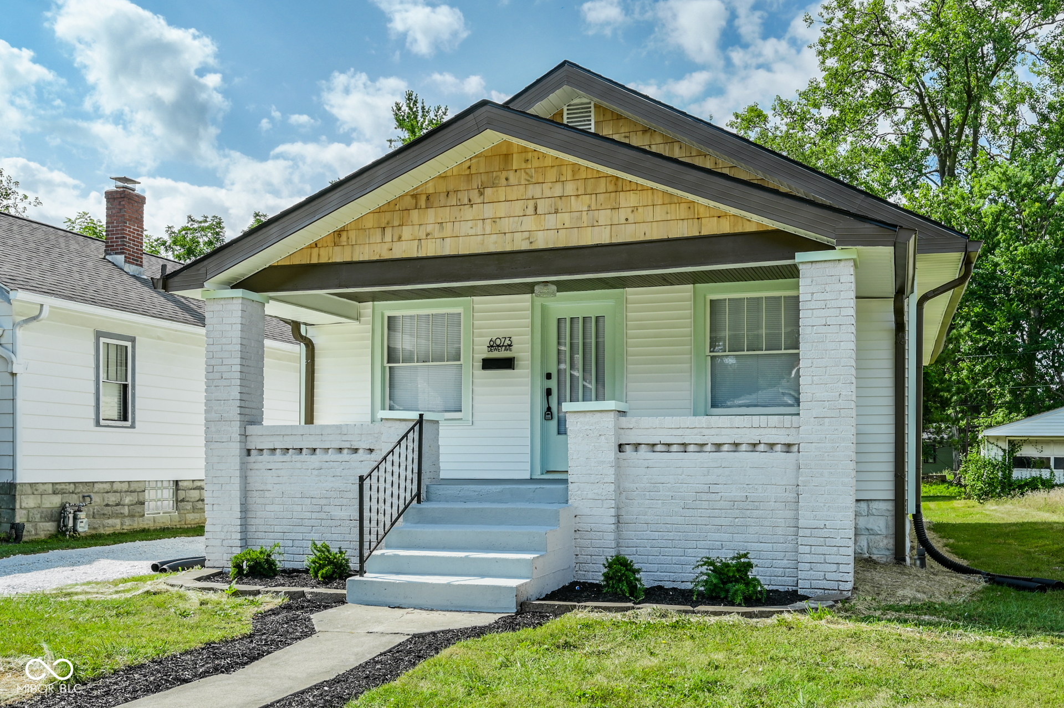
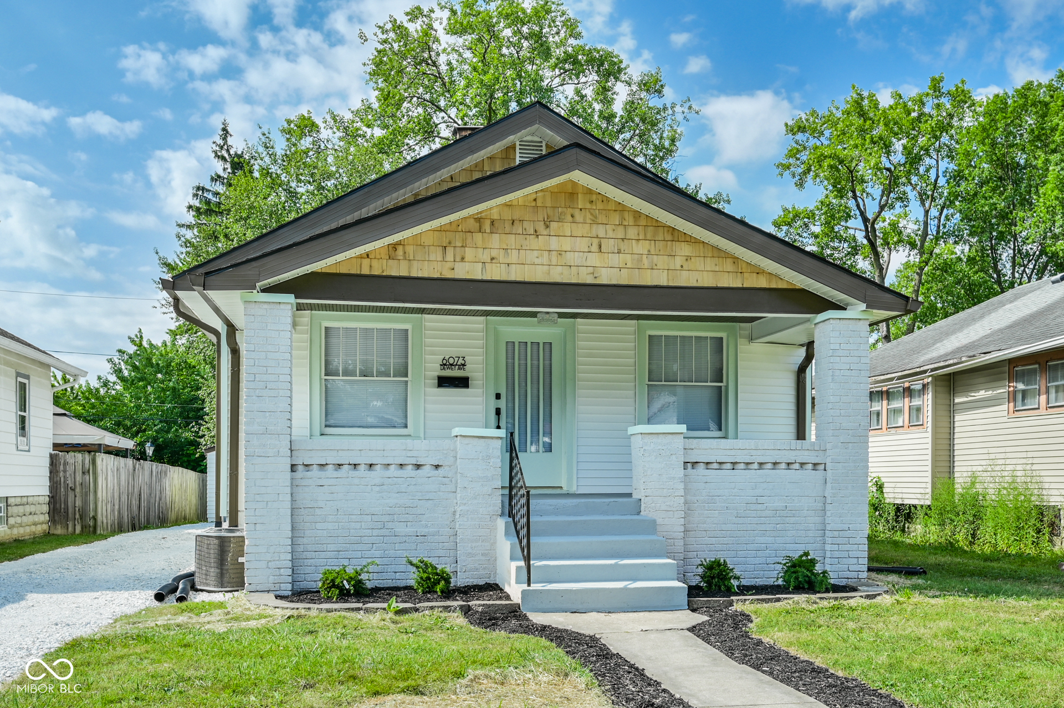
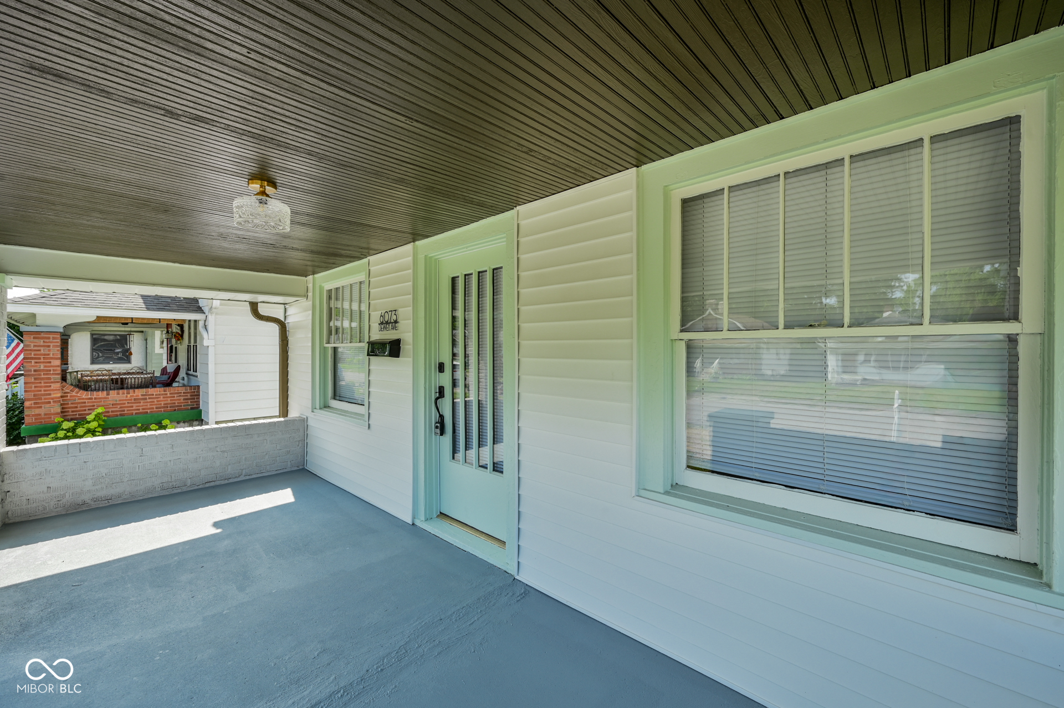
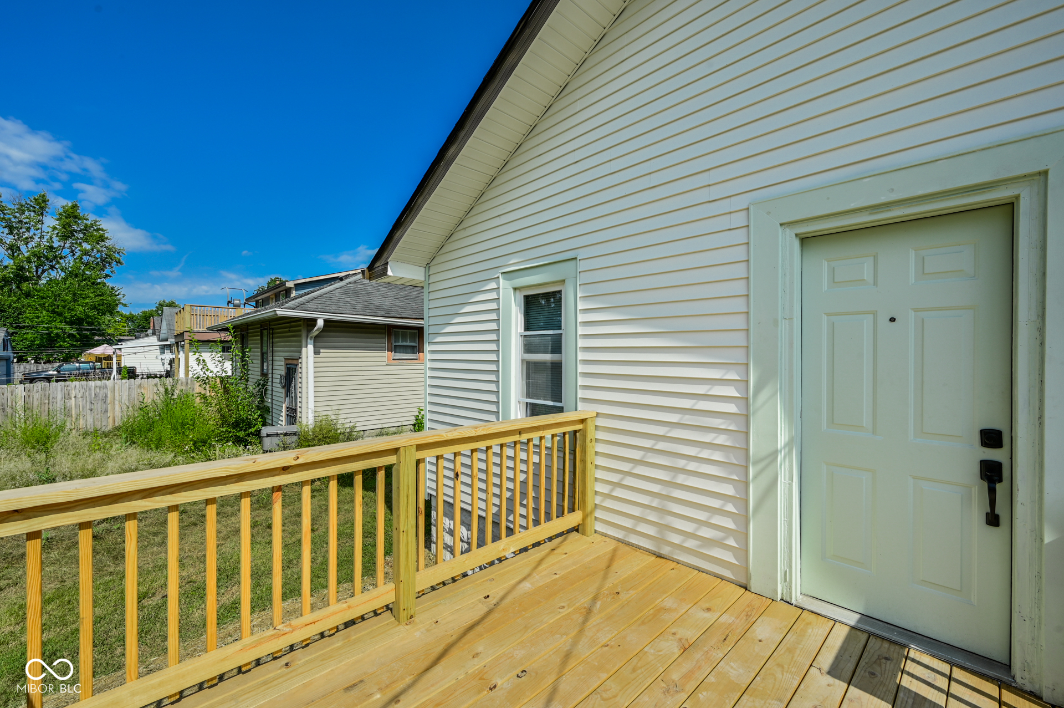
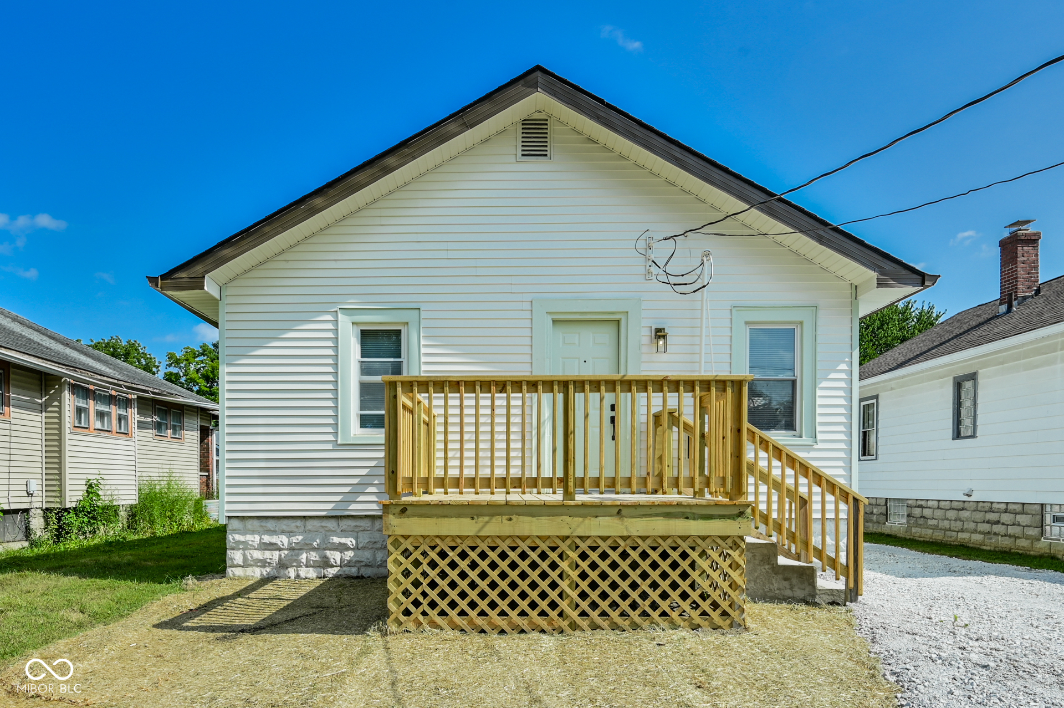
White bungalow with a raised white-brick porch, pale green door, and broad wood-trimmed gable.
6073 Dewey Avenue
6073 Dewey Avenue
6073 Dewey Avenue
6073 Dewey Avenue
6073 Dewey Avenue
6073 Dewey Avenue
6073 Dewey Avenue
6073 Dewey Avenue
6073 Dewey Avenue
6073 Dewey Avenue
6073 Dewey Avenue
6073 Dewey Avenue
6073 Dewey Avenue
6073 Dewey Avenue
6073 Dewey Avenue
6073 Dewey Avenue
6073 Dewey Avenue
6073 Dewey Avenue
6073 Dewey Avenue
6073 Dewey Avenue
6073 Dewey Avenue
6073 Dewey Avenue
6073 Dewey Avenue
6073 Dewey Avenue
6073 Dewey Avenue
6073 Dewey Avenue
SEE ALL PHOTOS
White bungalow with a raised white-brick porch, pale green door, and broad wood-trimmed gable.
6073 Dewey Avenue
6073 Dewey Avenue
6073 Dewey Avenue
6073 Dewey Avenue
6073 Dewey Avenue
6073 Dewey Avenue
6073 Dewey Avenue
6073 Dewey Avenue
6073 Dewey Avenue
6073 Dewey Avenue
6073 Dewey Avenue
6073 Dewey Avenue
6073 Dewey Avenue
6073 Dewey Avenue
6073 Dewey Avenue
6073 Dewey Avenue
6073 Dewey Avenue
6073 Dewey Avenue
6073 Dewey Avenue
6073 Dewey Avenue
6073 Dewey Avenue
6073 Dewey Avenue
6073 Dewey Avenue
6073 Dewey Avenue
6073 Dewey Avenue
6073 Dewey Avenue
Courtesy of Trueblood Real Estate, Ryan Boyd Listing Contact:  
Sold

6073 Dewey Avenue

6073 Dewey Avenue, Indianapolis, IN 46219

$213,500
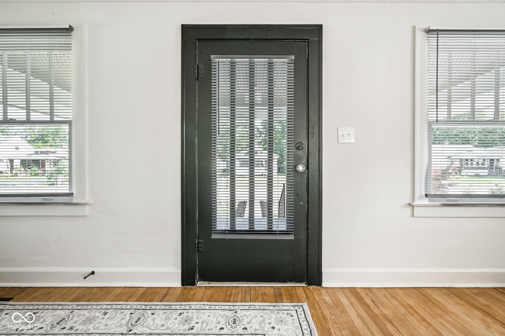
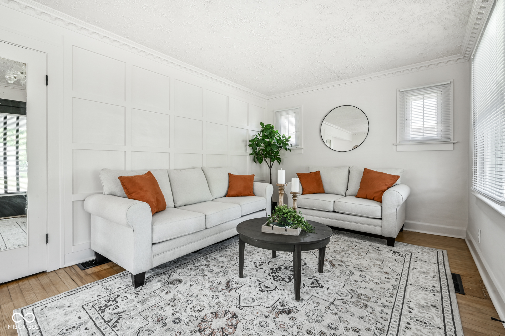
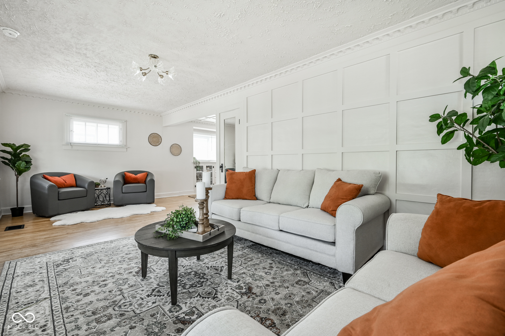
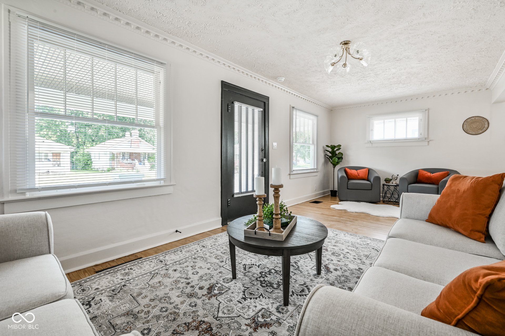
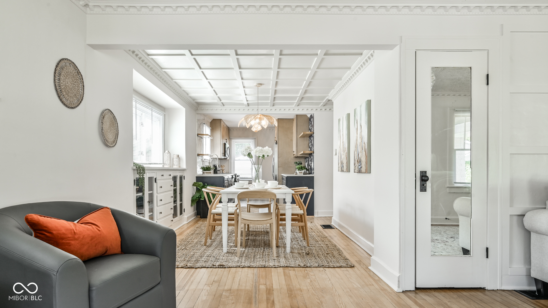
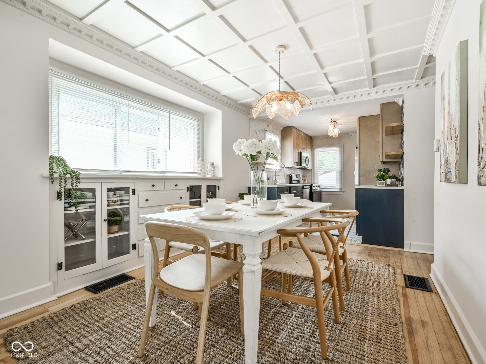
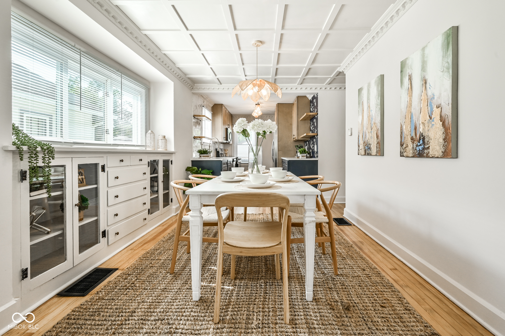
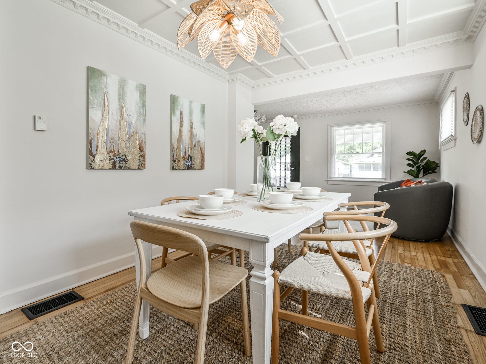
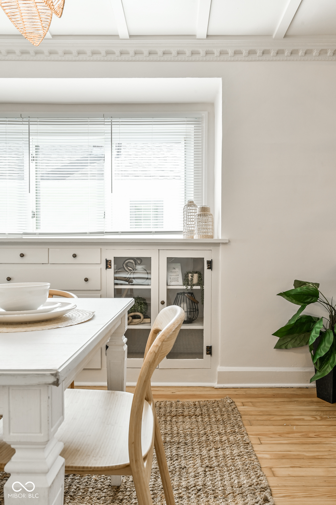
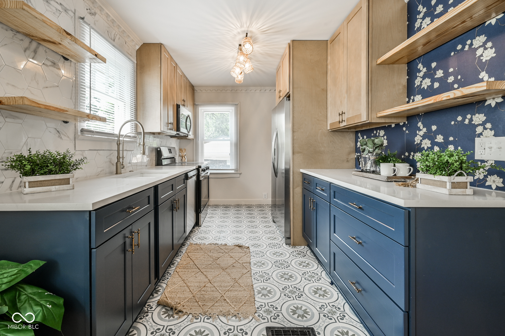
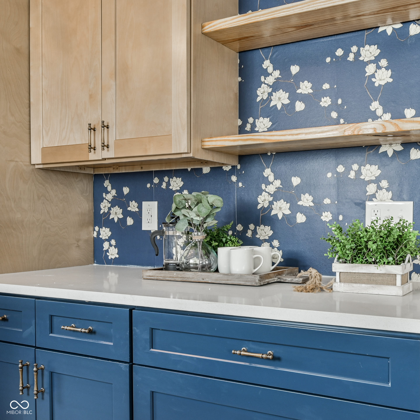
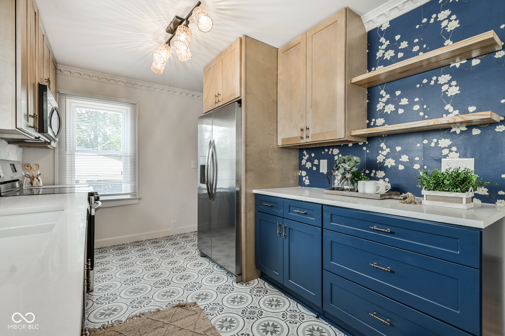
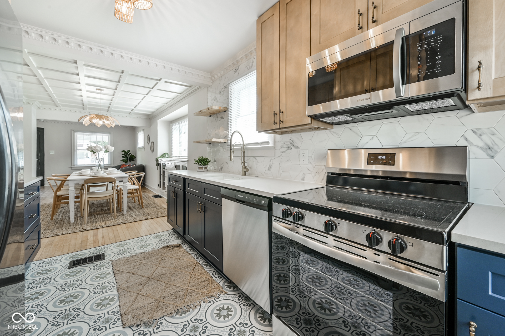
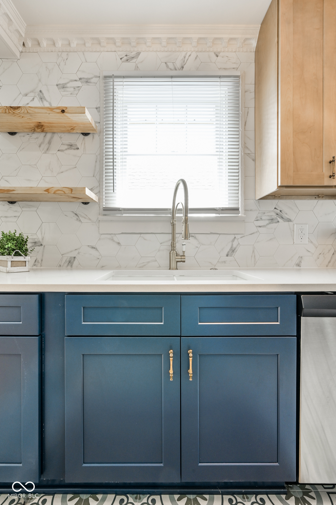
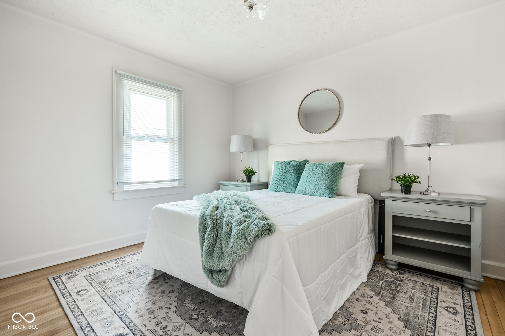
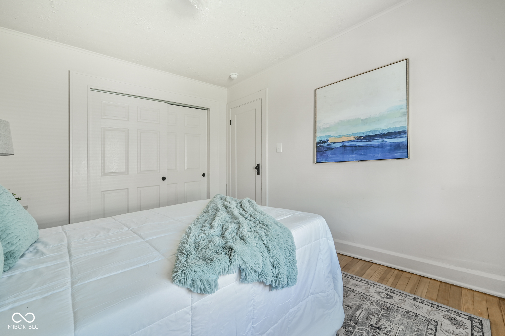
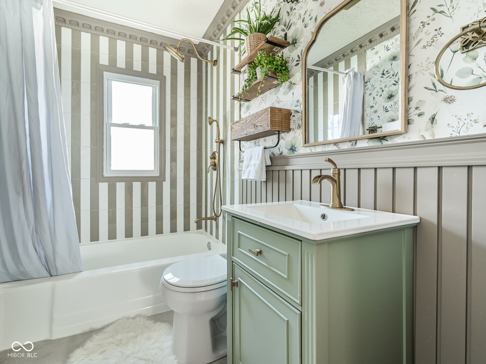
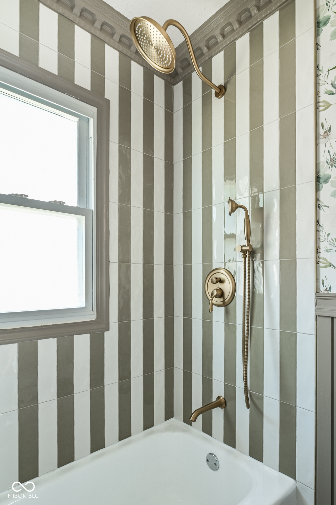
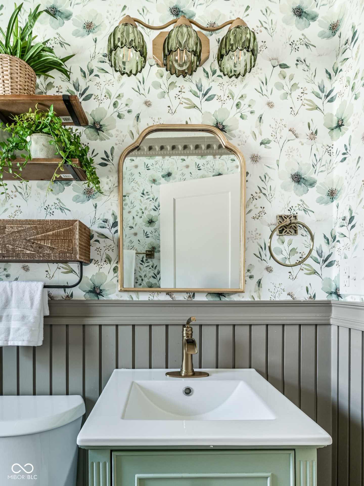
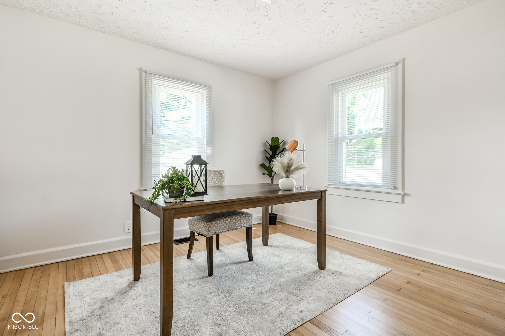
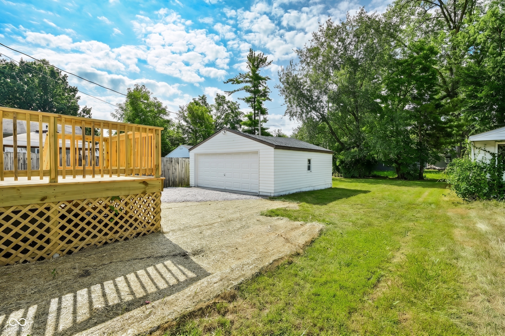
Step into renewed historic charm with this uniquely renovated Craftsman bungalow located in the coveted Irvington area. Inside, you're welcomed by refinished original hardwood floors, striking decorative paneled walls and ceilings, custom architectural ceiling trim, and refreshed original built-in cabinetry. At the heart of the home lies a chef-inspired kitchen outfitted with custom soft-close cabinetry, sleek quartz countertops, custom designer lighting, a dedicated wet bar, and a full suite of stainless steel appliances. The bathroom serves as a true showstopper, wall paneling, and intricate tile work. Step outside onto the wooden deck overlooking the backyard that also includes and a two-car garage, offering quick access to the Pennsy Trail, Ellenberger Park, and local Irvington eateries. **This home qualifies for specialized community lending programs offering 100% financing options with no private mortgage insurance (PMI) and substantial lender closing cost credits for eligible buyers. Ask the listing agent for program guidelines and lender details.**

2
beds

1
bath

921 Sq.Ft. LIVING AREA

7,013 Sq.Ft. lot

Ryan Boyd

Ryan Boyd

Mina Kadhum

Mina Kadhum

Features & Amenities

Interior

  • total bedrooms2
  • Total bathroom1
  • full bathroom1
  • Laundry room Connections All
  • APPLIANCES Dishwasher, Disposal, Gas Water Heater, Microwave, Electric Oven, Refrigerator, Water Heater
  • other interior Features Attic Access, Built-in Features, Smart Thermostat, Wet Bar, Wood Work Painted

Area & Lot

  • Status Sold
  • Date Sold October 15, 2026
  • Living Area921 Sq.Ft.
  • Total Area1,842 Sq.Ft.
  • Lot Area7,013 Sq.Ft.
  • MLS® ID22115801
  • TypeResidential
  • YEAR BUILT1928
  • NeighborhoodIndianapolis
  • Architecture StylesCraftsman
  • School DistrictMSD Warren Township

Exterior

  • STORIES1
  • Garage Space2.0
  • water SourcePublic
  • parkingDetached
  • HEAT TYPEForced Air
  • AIR CONDITIONINGCentral Air
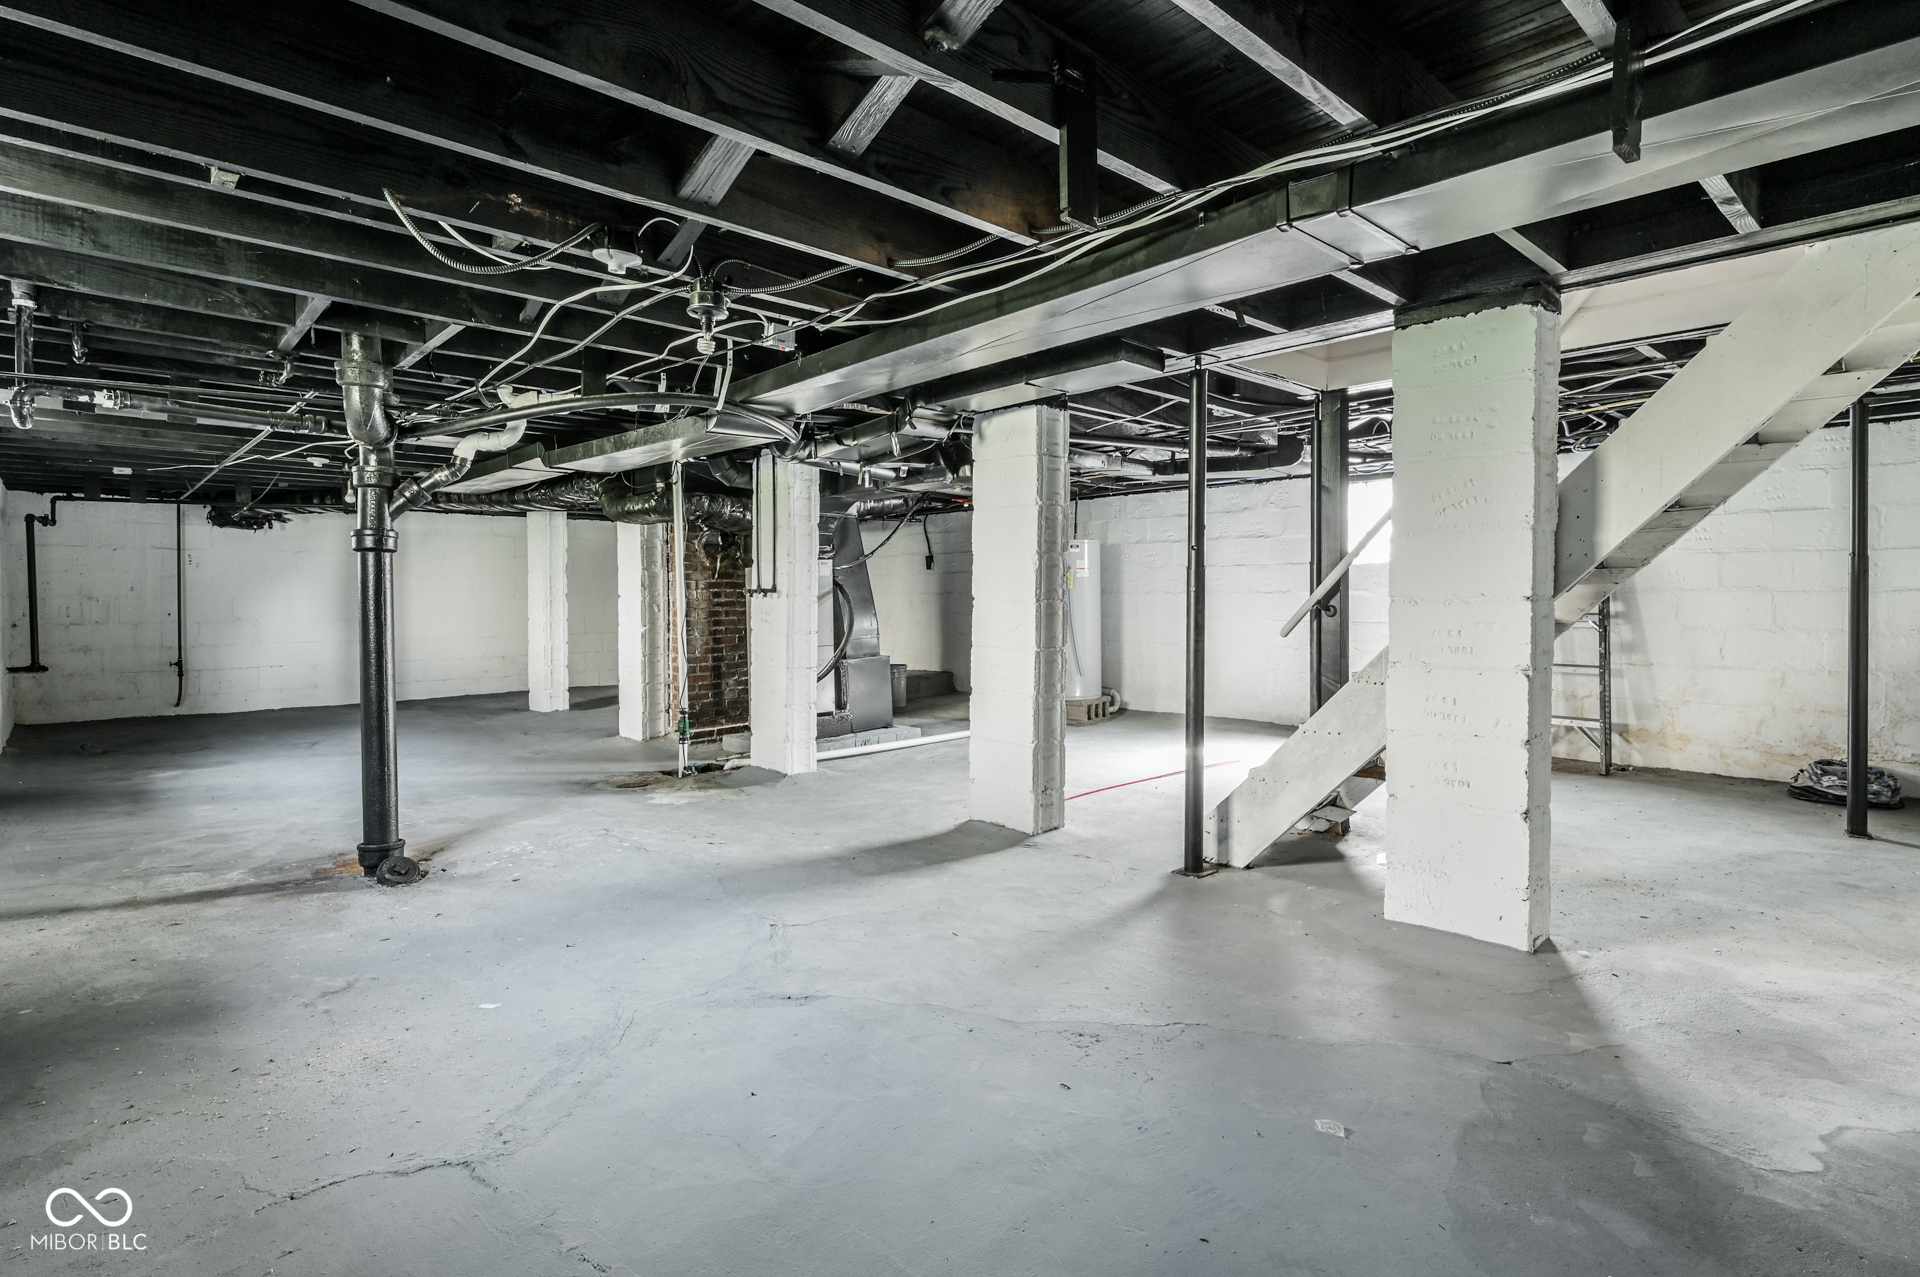
  • SubstructureBlock

Financial

  • Sales Price$213,500

Indianapolis

Explore

Work With Us

Get assistance in determining current property value, crafting a competitive offer, writing and negotiating a contract, and much more. Contact us today.

Follow Us on Instagram