61 N 8th Avenue
61 N 8th Avenue
61 N 8th Avenue
61 N 8th Avenue
61 N 8th Avenue
61 N 8th Avenue
61 N 8th Avenue
61 N 8th Avenue
61 N 8th Avenue
61 N 8th Avenue
61 N 8th Avenue
61 N 8th Avenue
61 N 8th Avenue
61 N 8th Avenue
61 N 8th Avenue
61 N 8th Avenue
61 N 8th Avenue
61 N 8th Avenue
61 N 8th Avenue
61 N 8th Avenue
61 N 8th Avenue
61 N 8th Avenue
61 N 8th Avenue
61 N 8th Avenue
61 N 8th Avenue
SEE ALL PHOTOS
61 N 8th Avenue
61 N 8th Avenue
61 N 8th Avenue
61 N 8th Avenue
61 N 8th Avenue
61 N 8th Avenue
61 N 8th Avenue
61 N 8th Avenue
61 N 8th Avenue
61 N 8th Avenue
61 N 8th Avenue
61 N 8th Avenue
61 N 8th Avenue
61 N 8th Avenue
61 N 8th Avenue
61 N 8th Avenue
61 N 8th Avenue
61 N 8th Avenue
61 N 8th Avenue
61 N 8th Avenue
61 N 8th Avenue
61 N 8th Avenue
61 N 8th Avenue
61 N 8th Avenue
61 N 8th Avenue
Courtesy of Tyler Knows Real Estate LLC, Kyle Holler Listing Contact:  
Sold

61 N 8th Avenue

61 N 8th Avenue, Beech Grove, IN 46107

$215,000
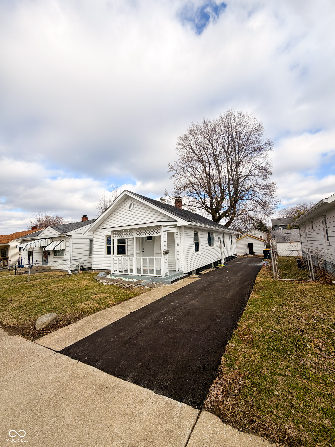
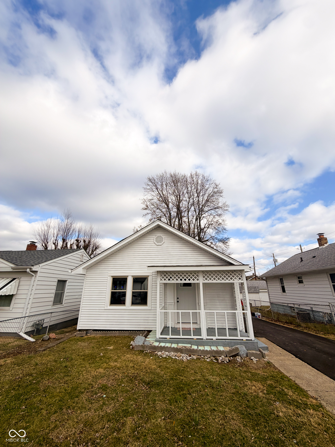
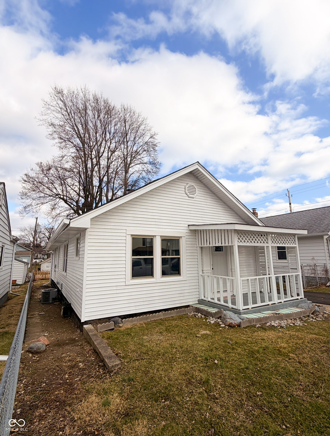
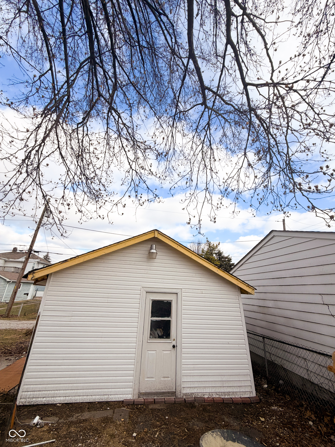
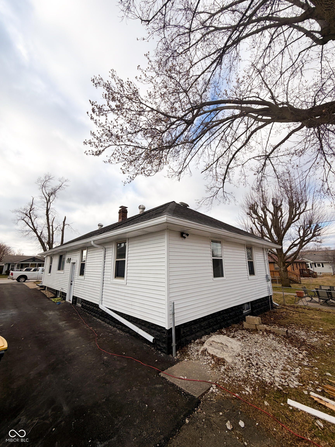
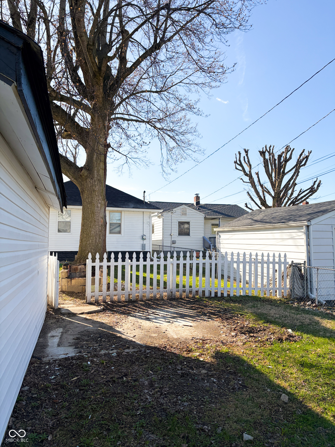
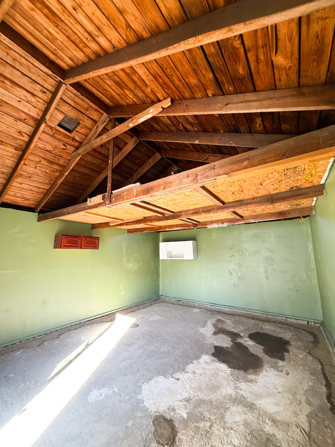
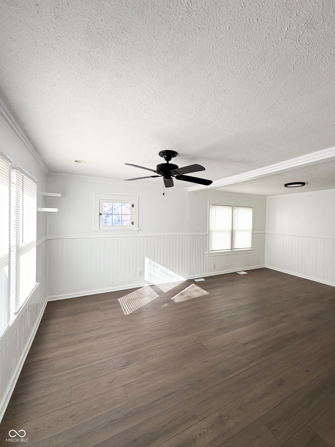
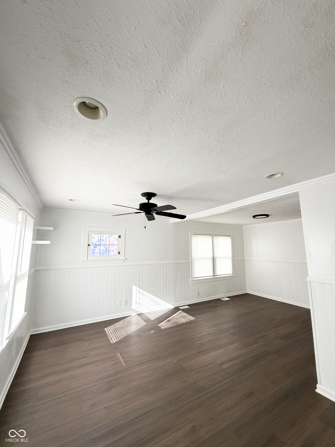
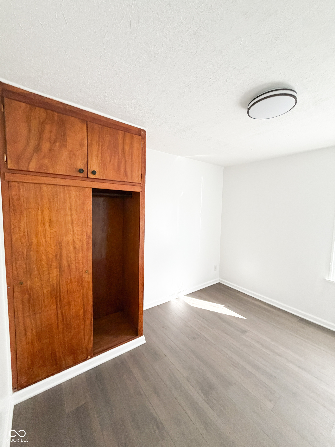
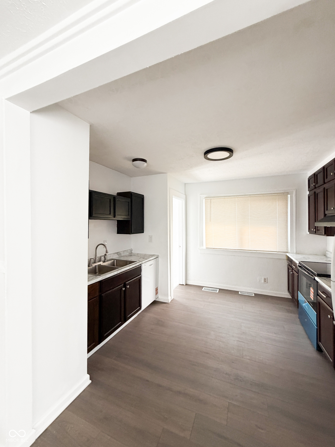
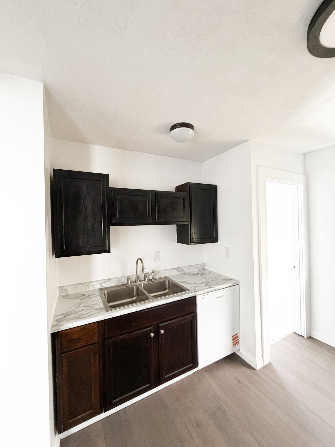
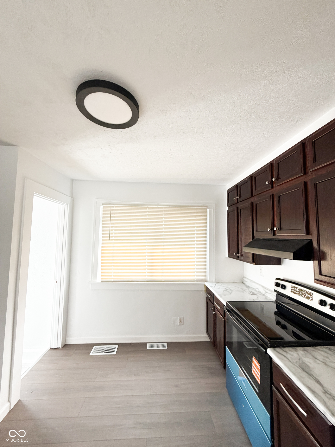
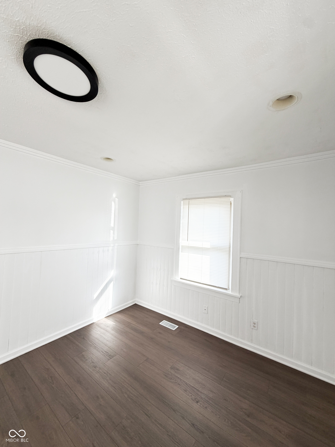
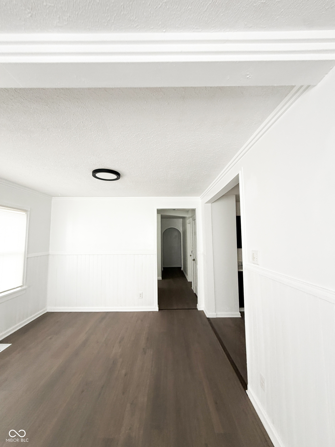
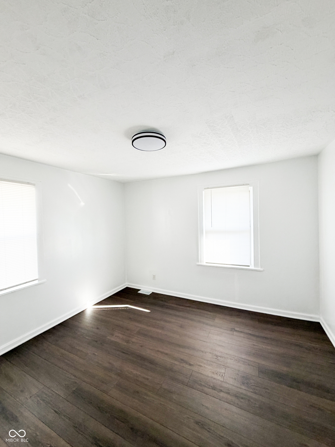
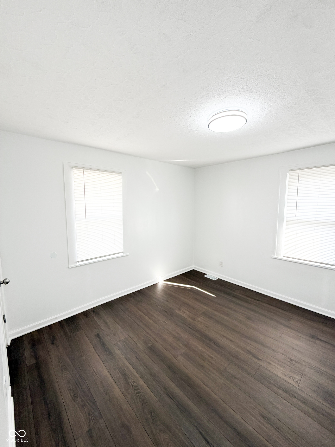
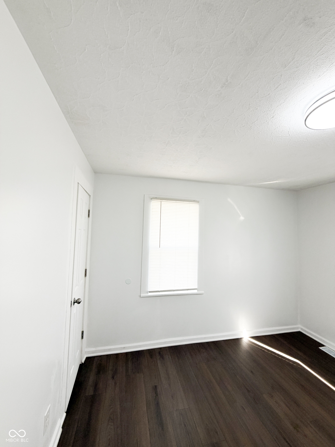
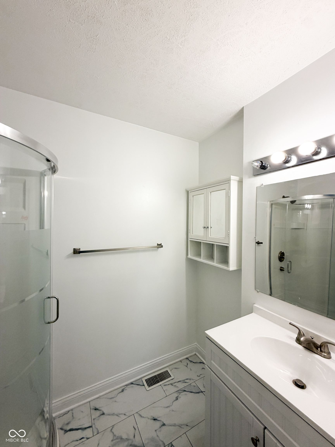
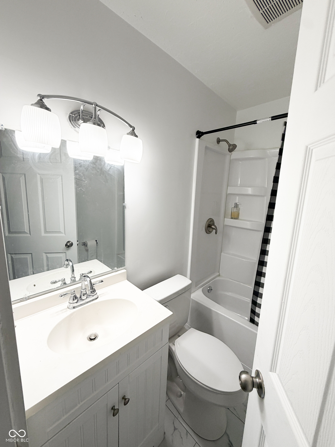
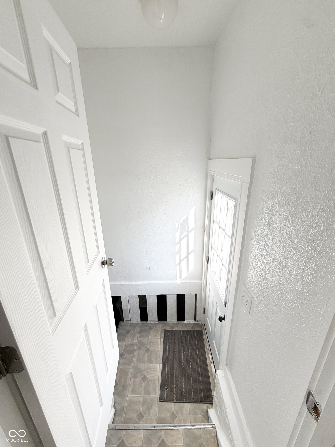
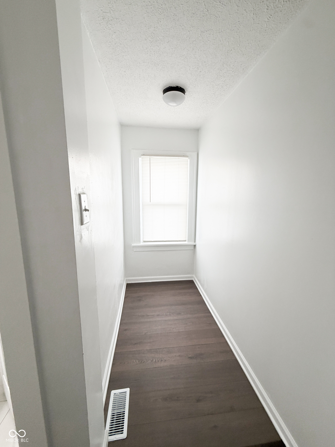
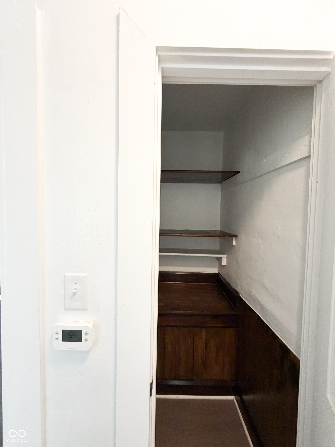
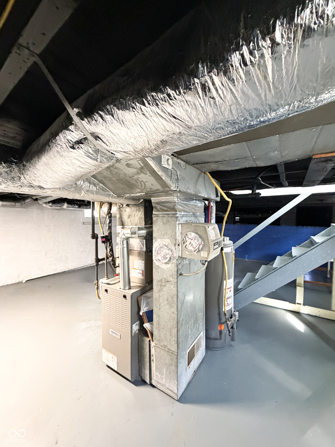
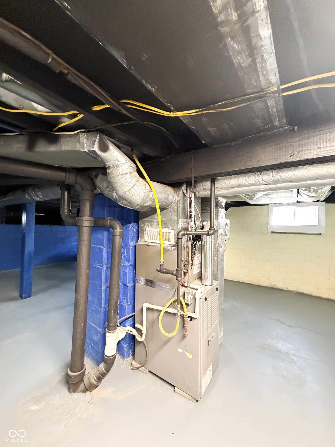
Nestled in the desirable Beech Grove area, this beautifully renovated home at 61 N 8th Ave offers the perfect blend of modern updates and comfortable living. Featuring 3 bedrooms and 2 full bathrooms, the property has been thoughtfully updated throughout with stylish finishes and quality fixtures. The spacious living areas provide a welcoming atmosphere ideal for both everyday living and entertaining. The fully renovated kitchen includes brand-new appliances, updated cabinetry, and modern fixtures, creating a functional and attractive space for cooking and gathering. Both bathrooms have been refreshed with contemporary finishes, while the basement adds valuable extra space that looks great and can be used for storage, recreation, or additional living flexibility. Additional improvements include a gas furnace for efficient heating, updated systems, and modern touches throughout the home. Outside, the property features a detached garage and a yard with room to enjoy outdoor living.

3
beds

2
baths

1,800 Sq.Ft. LIVING AREA

5,314 Sq.Ft. lot

Mina Kadhum

Mina Kadhum

Features & Amenities

Interior

  • total bedrooms3
  • Total bathrooms2
  • full bathrooms2
  • APPLIANCES Dishwasher, Electric Oven, Refrigerator
  • other interior Features Attic Access

Area & Lot

  • Status Sold
  • Living Area1,800 Sq.Ft.
  • Total Area2,400 Sq.Ft.
  • Lot Area5,314 Sq.Ft.
  • MLS® ID22089044
  • TypeResidential
  • YEAR BUILT1940
  • NeighborhoodIndianapolis
  • Architecture StylesTraditional
  • School DistrictIndianapolis Public Schools

Exterior

  • STORIES1
  • Garage Space1.0
  • water SourcePrivate
  • parkingDetached
  • HEAT TYPEForced Air
  • AIR CONDITIONINGCentral Air
  • SubstructureBlock

Financial

  • Sales Price$215,000

Indianapolis

Explore

Work With Us

Get assistance in determining current property value, crafting a competitive offer, writing and negotiating a contract, and much more. Contact us today.

Follow Us on Instagram