647 E 11th Street Unit: 4
SEE ALL PHOTOS
647 E 11th Street Unit: 4
Courtesy of Everhart Studio, Ltd., Joe Everhart Listing Contact:  
Sold

647 E 11th Street Unit: 4

647 E 11th Street Unit: 4, Indianapolis, IN 46202

$621,500
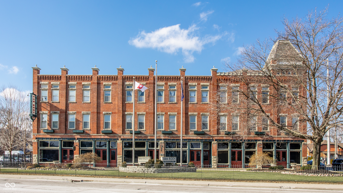
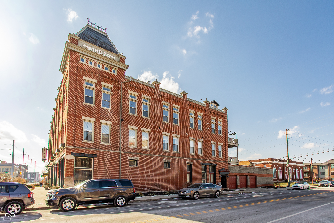
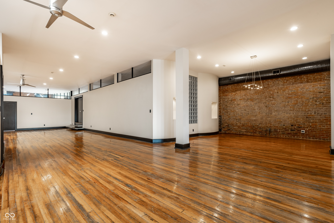
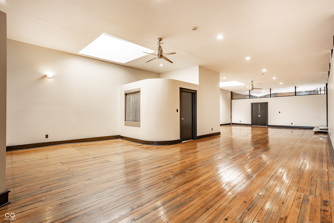
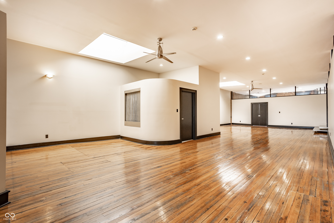
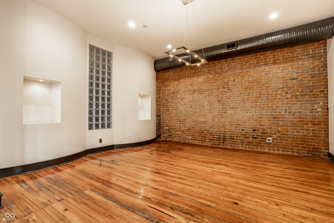
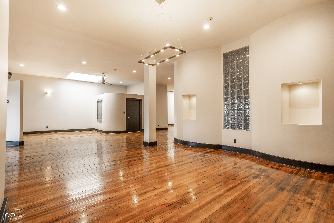
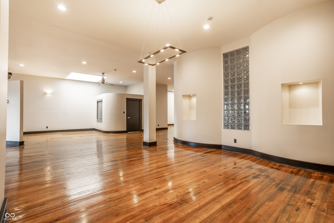
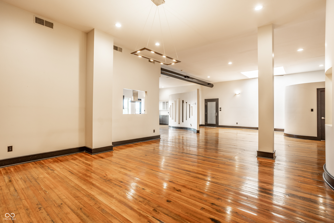
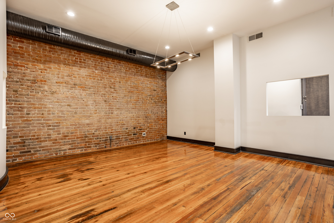
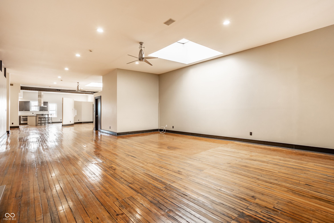
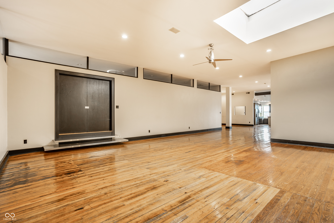
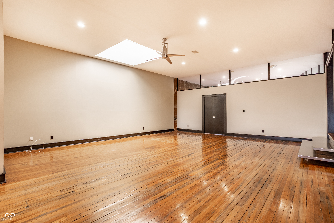
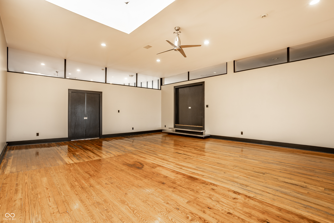
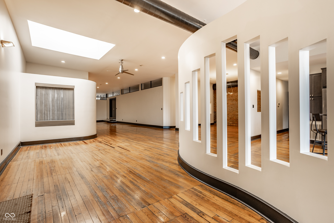
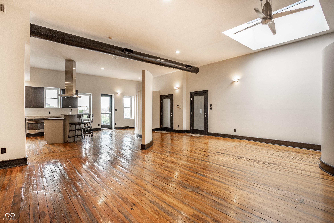
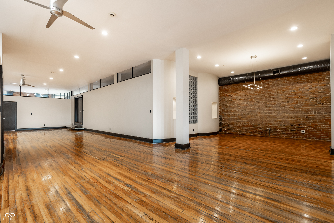
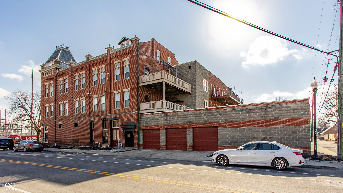
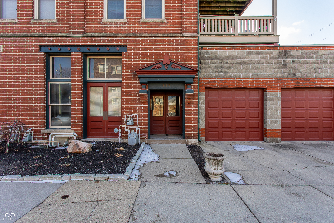
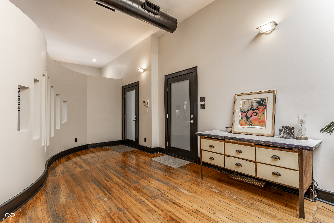
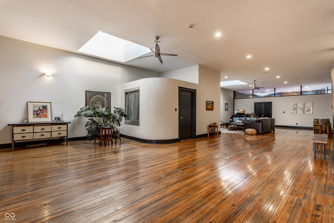
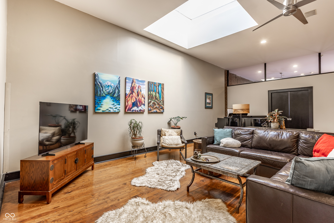
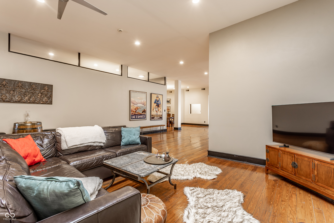
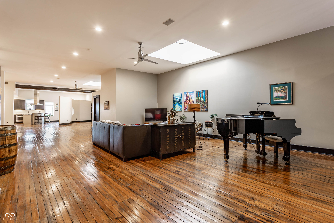
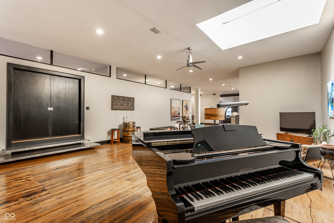
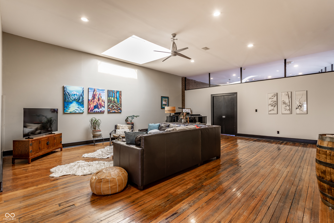
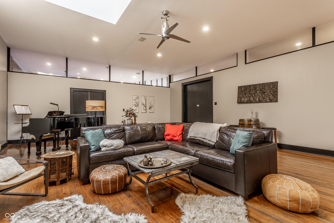
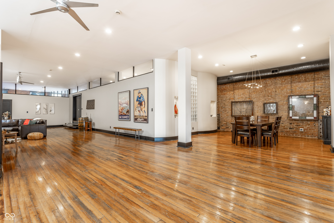
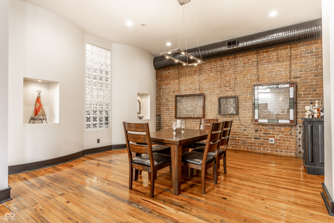
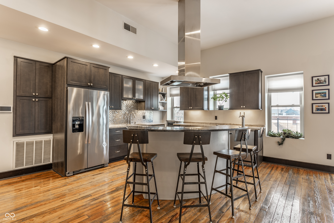
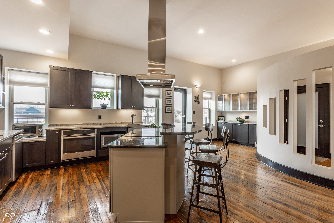
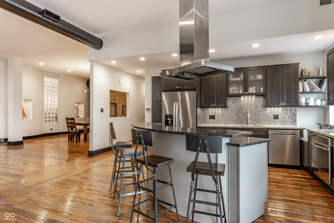
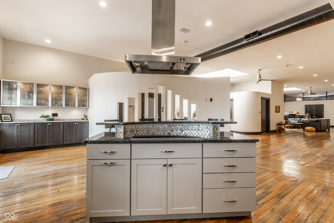
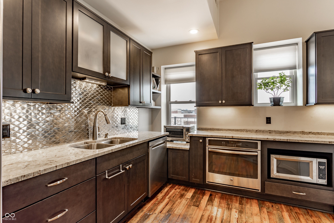
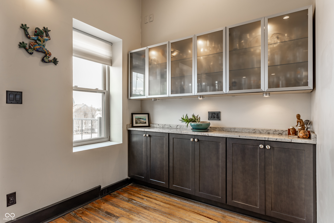
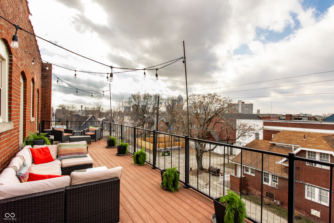
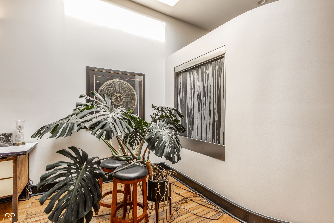
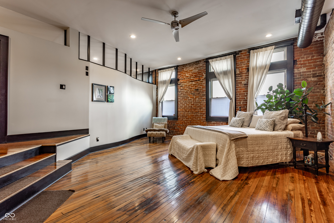
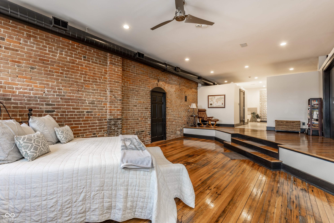
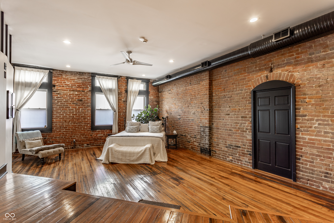
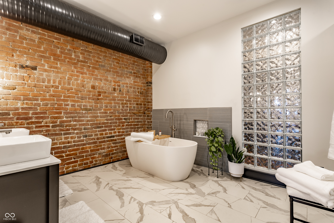
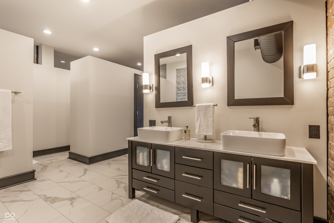
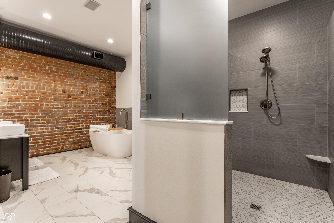
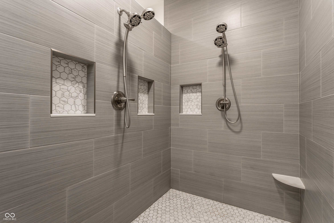
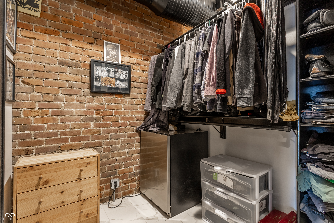
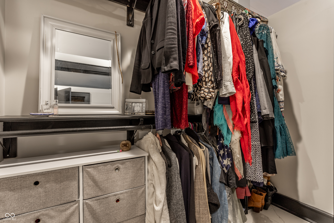
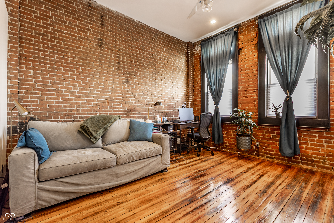
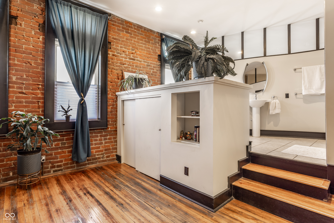
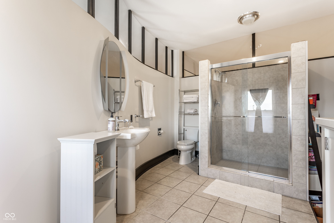
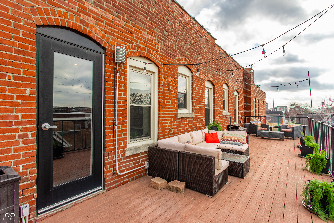
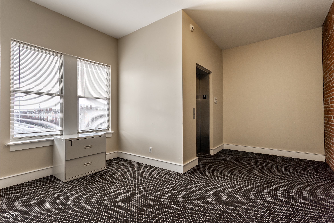
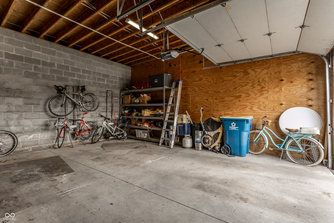
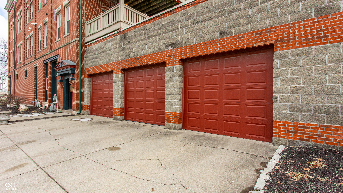
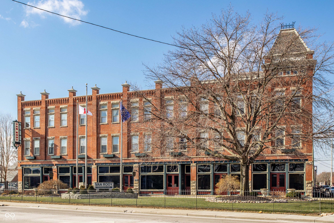
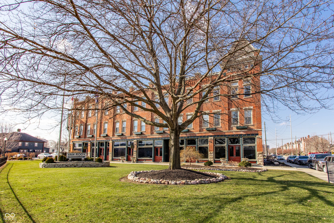
In Downtown's world of cookie-cutter condos, this home is truly exceptional. If you've dreamed of living in an urban loft, you've found the muse that has eluded you. The building's fine exterior architecture teases you to explore further, while the interior reveals space, light, and possibility. From the moment you step inside, you'll notice the sheer volume of the space, transporting you to a world that most Midwest lofts only hint at. This home offers grand entertaining spaces, perfect for hosting gatherings. The kitchen has been tastefully updated, fit for your next culinary endeavor. The primary suite is crisp, offering dual walk-in closets along with completely updated bathroom w/ soaking tub and large shower. The maintenance-free exterior is highlighted by a balcony that feels like a dream! Its walkable location places you in the heart of the action, across the street from The Bottleworks District/Mass Ave and surrounded by a vibrant mix of dining and shopping. This residence is a canvas for you to define your next chapter, a flexible layout ready to reflect your best self. Go ahead-be your best you and make this condo the backdrop for your urban lifestyle. Secured garage parking and elevator!

2
beds

3
baths

3,500 Sq.Ft. LIVING AREA

2,514 Sq.Ft. lot

Mina Kadhum

Mina Kadhum

Features & Amenities

Interior

  • total bedrooms2
  • Total bathrooms3
  • full bathrooms2
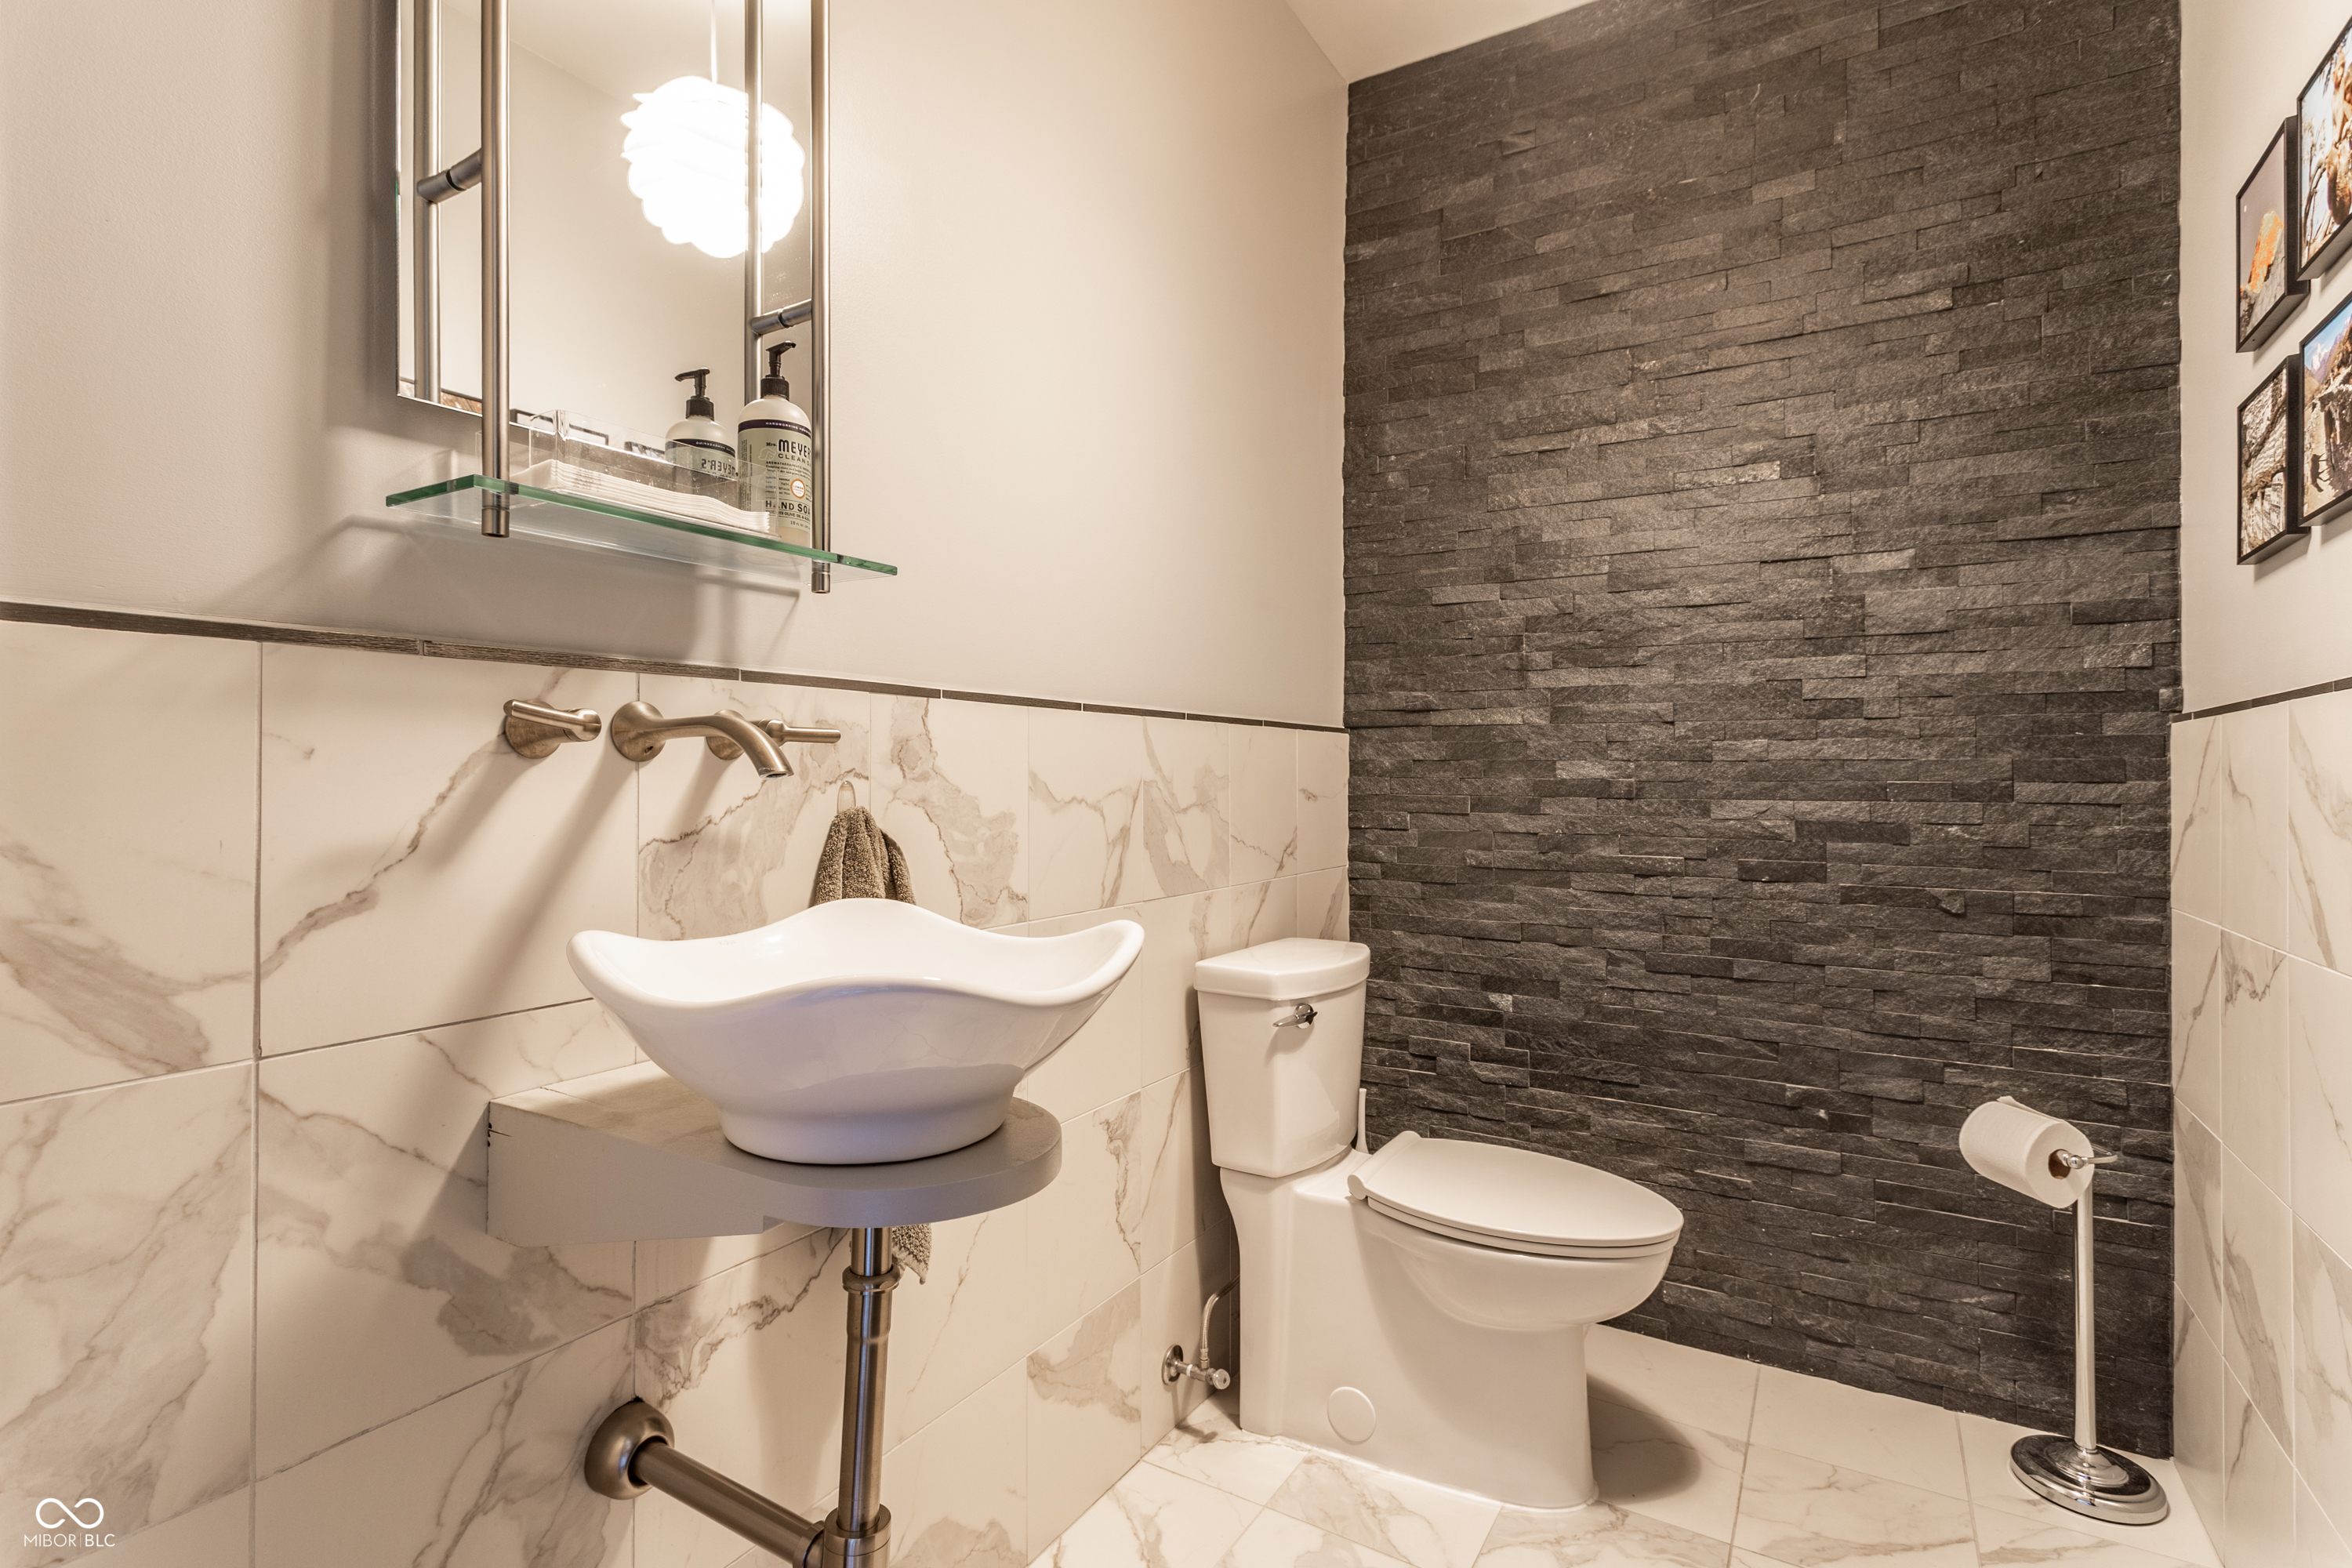
  • half bathroom1
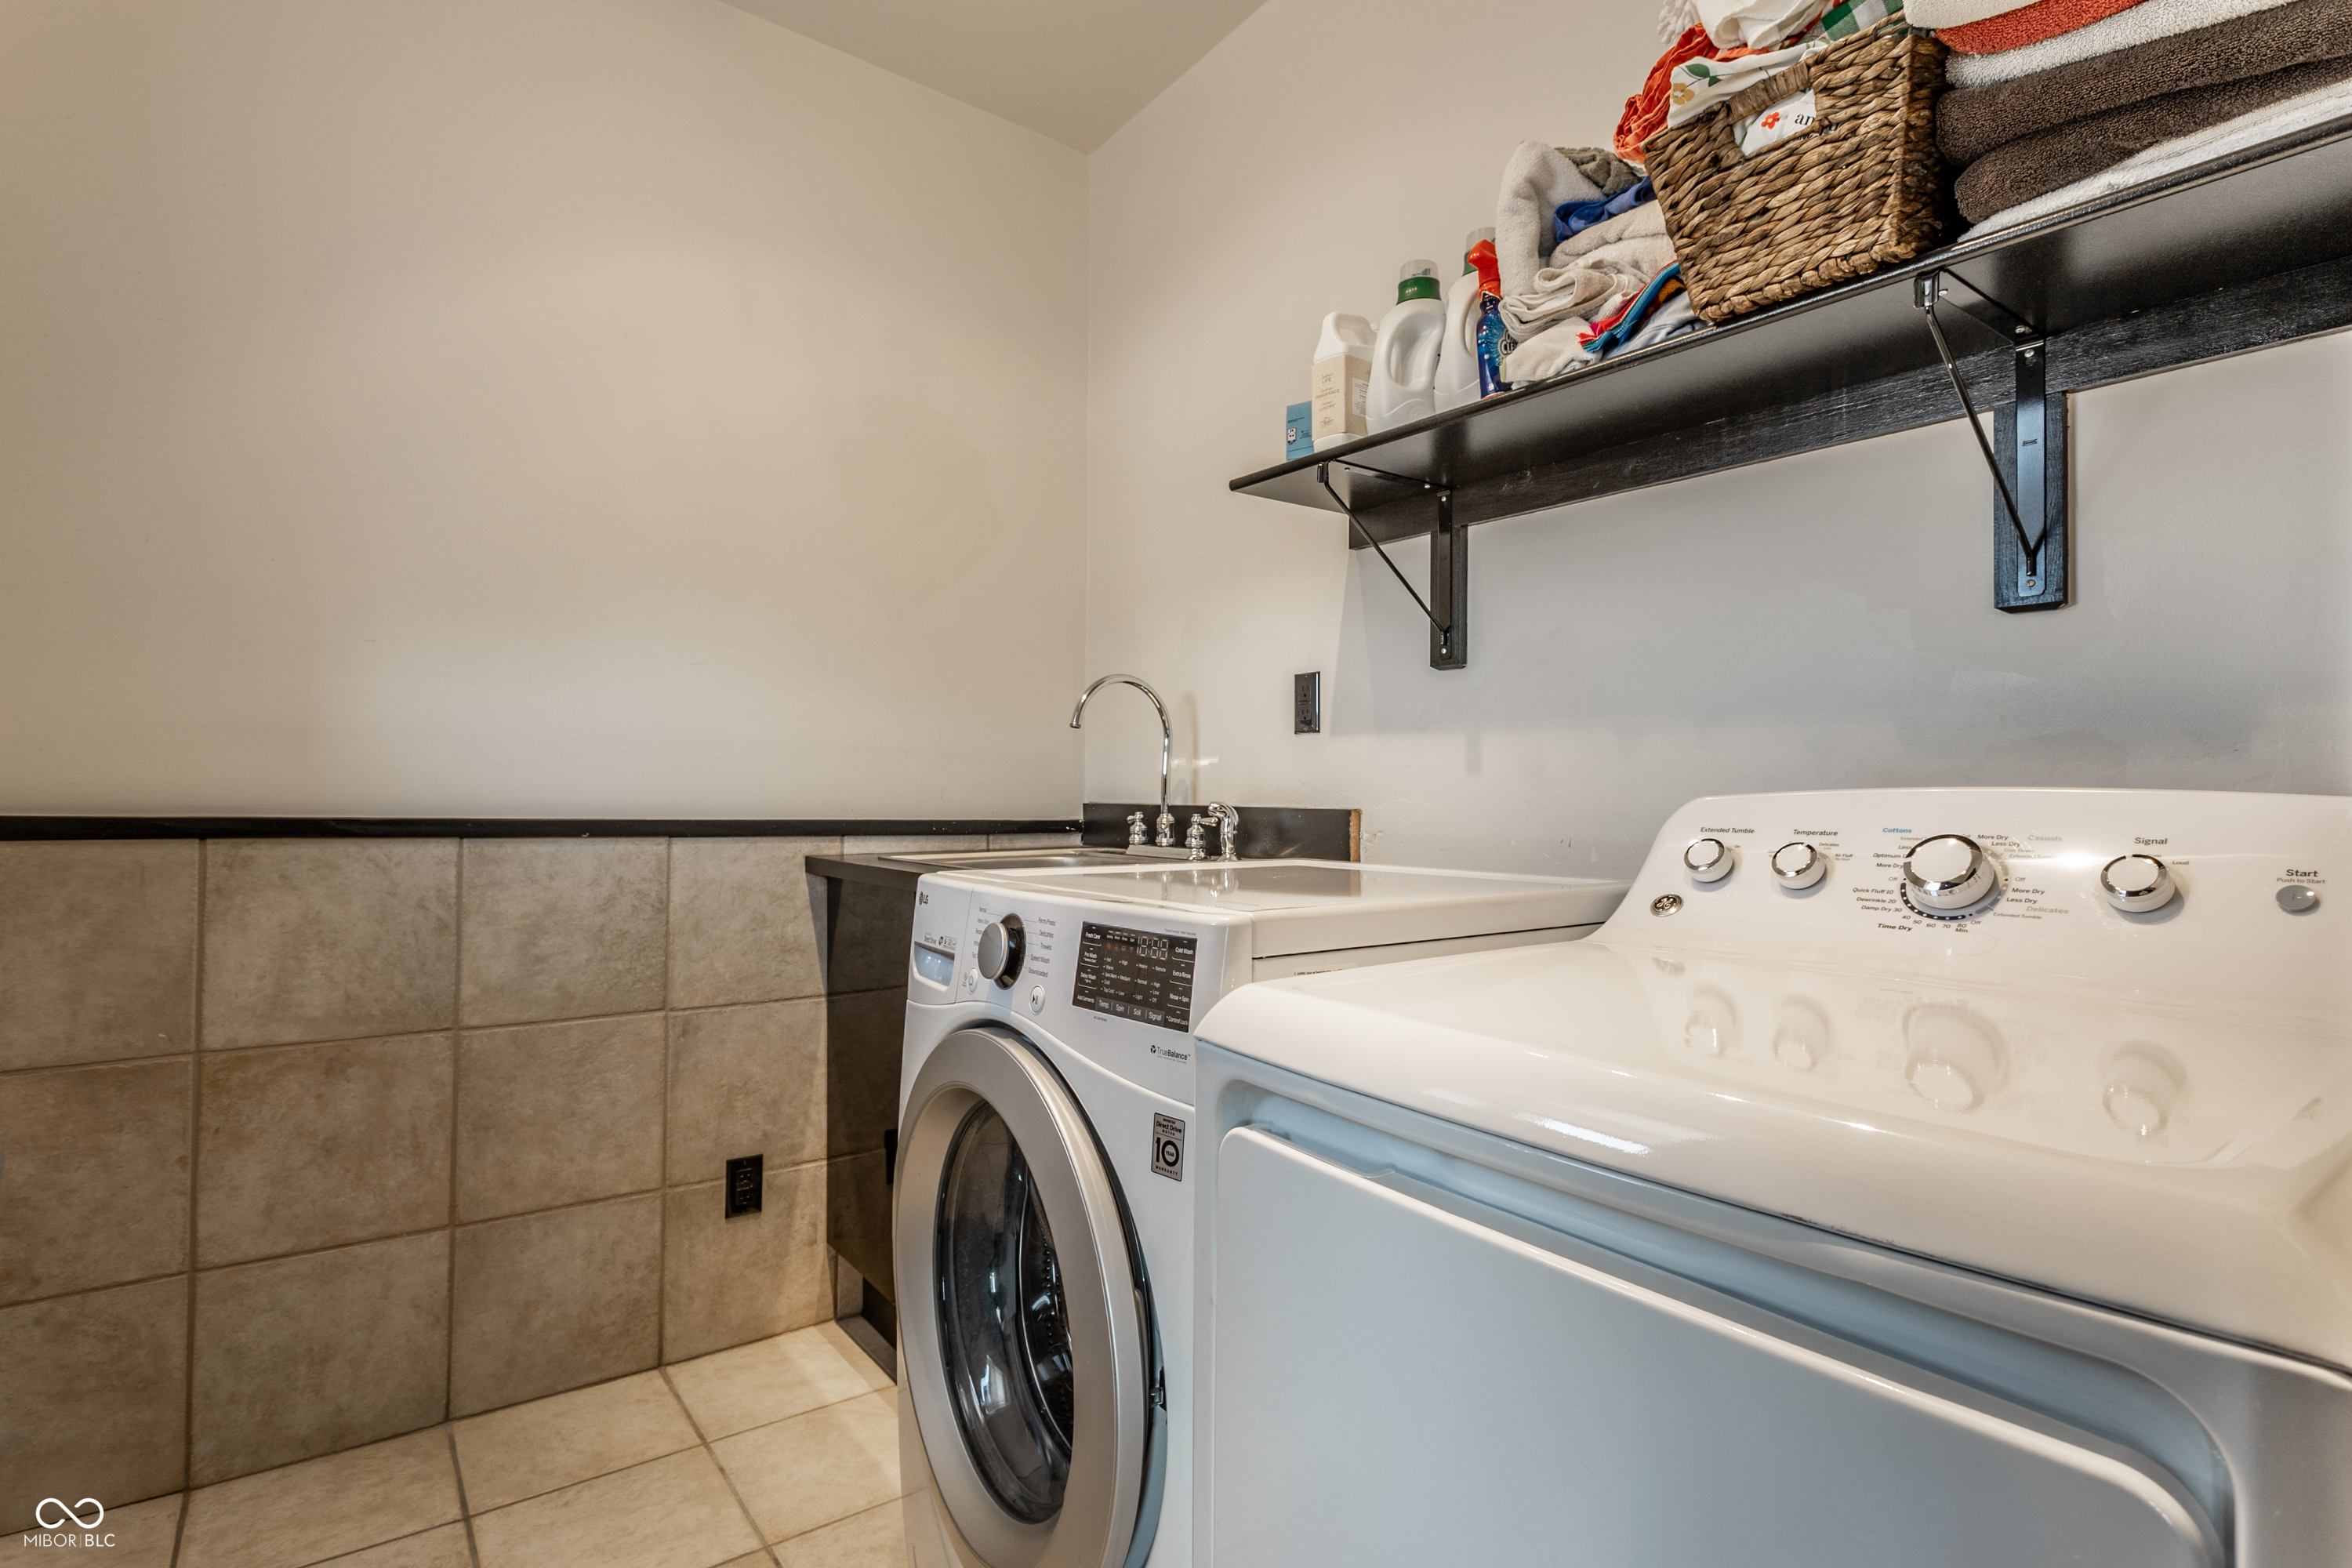
  • APPLIANCES Electric Cooktop, Dishwasher, Dryer, Exhaust Fan, Microwave, Oven, Refrigerator, Washer, Water Heater
  • other interior Features Kitchen Island, Elevator, Entrance Foyer, Hardwood Floors

Area & Lot

  • Status Sold
  • Date Sold August 6, 2026
  • Living Area3,500 Sq.Ft.
  • Total Area3,500 Sq.Ft.
  • Lot Area2,514 Sq.Ft.
  • MLS® ID22082501
  • TypeCondo
  • YEAR BUILT1894
  • NeighborhoodIndianapolis
  • Architecture StylesTraditional
  • School DistrictIndianapolis Public Schools

Exterior

  • STORIES1
  • Garage Space1.0
  • water SourcePublic
  • parkingAttached
  • HEAT TYPEForced Air
  • AIR CONDITIONINGCentral Air
  • SubstructureOther

Financial

  • Sales Price$621,500
  • HOA $520/mo

Indianapolis

Explore

Work With Us

Get assistance in determining current property value, crafting a competitive offer, writing and negotiating a contract, and much more. Contact us today.

Follow Us on Instagram